Our Davis Model in Grand Bay is now available. Incredible view of the river can be seen from the dining room and landing of the end unit that backs up to River Park. Located off River Road, Grand Bay features open floorplans, a community pool with pavilion and a board walk to the Cape Fear River with community gazebo! Located alongside of River Road Park with kayak launch, picnic areas playground and a newly constructed fishing pier on the Cape Fear River! You are located just minutes to Shark Tooth Island and Carolina Beach where you can 4-wheel out to the south end of Kure Beach! The Davis plan has an open first floor and 3 bedrooms and 2 baths on the second floor.
Smart home features including 7'' touchscreen control panel that manages your included Sky Bell video doorbell, z-wave programmable thermostat, electronic front door dead bolt lock and front porch light that are all simultaneously voice controlled with an included Alexa Dot as well.****Pictures of similar home not actual property****
Receive up to $10,000 in closing costs with the use of DHI & Preferred Attorney (home must go under contract by 11/30/23 and close by 12/29/23). Ask out about our Hometown Hero Incentive for November & about our as low as 5.99% interest rate for qualified buyers. See on-site agent for details.
Sold for $379,000
$379,000
6550 Shark Tooth Trail Unit 61, Wilmington, NC 28412
3beds
1,547sqft
Townhouse
Built in 2023
1,306 Square Feet Lot
$364,000 Zestimate®
$245/sqft
$2,374 Estimated rent
Home value
$364,000
$346,000 - $382,000
$2,374/mo
Zestimate® history
Owner options
List your home for rent
$2,374/mo
Rent Zestimate®
Find your next renter with Zillow Rental Manager. Plus, with online applications, you can quickly screen prospective tenants – for free.
$2,374/mo
Rent Zestimate®
Refinance and save
$2,234/mo
Est. payment
Refinancing to a lower rate could help reduce your monthly payments and save thousands over the life of the loan.
$2,234/mo
Est. payment
Explore your selling options
Work with a Zillow partner agent
Leverage their expertise and Zillow's premium Showcase listings to get your home seen by more buyers.
Get startedList with your own agent
Get your home in front of millions of buyers by listing it on Zillow.
Learn how to do itSell it yourself
Take full control of how buyers see your home on Zillow by listing For Sale by Owner (FSBO).
List your homeWhat's special
Kayak launchCommunity gazeboSmart homePicnic areas playgroundZ-wave programmable thermostatCommunity poolFront porch light
Zillow last checked:
Listing updated:
Listed by:
Team D.R. Horton 910-742-7946,
D.R. Horton, Inc
Bought with:
Angel L Dallas, 220458
D.R. Horton, Inc
Source: Hive MLS,MLS#: 100416216 Originating MLS: Cape Fear Realtors MLS, Inc.
Originating MLS: Cape Fear Realtors MLS, Inc.Facts & features
Interior
Bedrooms & bathrooms
- Bedrooms: 3
- Bathrooms: 3
- Full bathrooms: 2
- 1/2 bathrooms: 1
Rooms
- Room types: Bedroom 1, Bedroom 2, Bedroom 3, Kitchen, Family Room
Bedroom 1
- Description: Master Bedroom
- Level: Second
- Dimensions: 12 x 19.1
Bedroom 2
- Level: Second
- Dimensions: 12 x 9.5
Bedroom 3
- Level: Second
- Dimensions: 10.6 x 9.5
Family room
- Level: First
- Dimensions: 16.3 x 19.1
Kitchen
- Level: First
- Dimensions: 9.1 x 15.5
Heating
- Heat Pump, Electric
Cooling
- Central Air
Appliances
- Included: Electric Oven, Built-In Microwave, Disposal, Dishwasher
- Laundry: Laundry Closet
Features
- Walk-in Closet(s), High Ceilings, Entrance Foyer, Solid Surface, Kitchen Island, Pantry, Walk-in Shower, Walk-In Closet(s)
- Flooring: Carpet, LVT/LVP
- Doors: Thermal Doors
- Windows: Thermal Windows
- Basement: None
- Attic: Pull Down Stairs
- Has fireplace: No
- Fireplace features: None
- Common walls with other units/homes: 2+ Common Walls
Interior area
- Total structure area: 1,547
- Total interior livable area: 1,547 sqft
Property
Parking
- Total spaces: 1
- Parking features: On Site, Paved
Accessibility
- Accessibility features: None
Features
- Levels: Two
- Stories: 2
- Patio & porch: Patio
- Exterior features: Thermal Doors
- Pool features: None
- Fencing: Partial,Vinyl
- Has view: Yes
- View description: Marsh, River
- Has water view: Yes
- Water view: Marsh,River
- Waterfront features: None
Lot
- Size: 1,306 Square Feet
Details
- Parcel number: R07800005135000
- Zoning: R-15
- Special conditions: Standard
Construction
Type & style
- Home type: Townhouse
- Property subtype: Townhouse
Materials
- Vinyl Siding
- Foundation: Slab
- Roof: Shingle
Condition
- New construction: Yes
- Year built: 2023
Utilities & green energy
- Sewer: Public Sewer
- Water: Public
- Utilities for property: Sewer Available, Water Available
Green energy
- Green verification: HERS Index Score
- Energy efficient items: Lighting, Thermostat
Community & HOA
Community
- Security: Smoke Detector(s)
- Subdivision: Grand Bay
HOA
- Has HOA: Yes
- Amenities included: Pool, Maintenance Common Areas, Maintenance Grounds, Maintenance Roads, Maintenance Structure, Management, Master Insure, Street Lights, Taxes, Termite Bond, Trash
- HOA fee: $3,456 monthly
- HOA name: Associated Asset Mgm
- HOA phone: 864-341-8001
Location
- Region: Wilmington
Financial & listing details
- Price per square foot: $245/sqft
- Tax assessed value: $15,000
- Date on market: 10/13/2025
- Cumulative days on market: 4 days
- Listing agreement: Exclusive Right To Sell
- Listing terms: Cash,Conventional,FHA,USDA Loan,VA Loan
- Road surface type: Paved
Price history
| Date | Event | Price |
|---|---|---|
| 12/29/2023 | Sold | $379,000+0.6%$245/sqft |
Source:  Hive MLS #100416216 Report a problem Hive MLS #100416216 Report a problem | ||
| 11/29/2023 | Pending sale | $376,740$244/sqft |
Source: Hive MLS #100416216 Report a problem | ||
| 11/26/2023 | Listed for sale | $376,740$244/sqft |
Source: Hive MLS #100416216 Report a problem | ||
Public tax history
Tax history is unavailable.
Neighborhood: 28412
Nearby homes
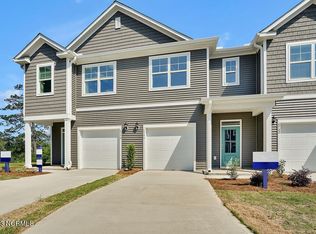
- $335,3003 bd3 ba1.4k sqft6518 Shark Tooth Trl UNIT 53, Wilmington, NC 28412Off Market
- $460,0003 bd2 ba1.9k sqft6554 Shark Tooth Trl, Wilmington, NC 28412Sold
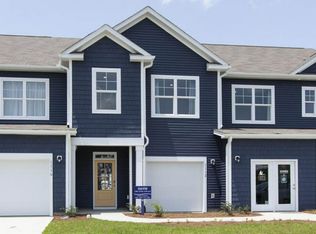
- $383,5003 bd2 ba1.5k sqft6538 Shark Tooth Trl UNIT 58, Wilmington, NC 28412Off Market
- $329,9903 bd3 ba1.4k sqft6531 Shark Tooth Is UNIT 44, Wilmington, NC 28412Sold
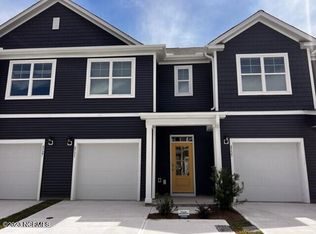
- $339,9903 bd3 ba1.5k sqft6515 Shark Tooth Trl UNIT 48, Wilmington, NC 28412Sold
- $378,5003 bd2 ba1.5k sqft6550 Shark Tooth Trl, Wilmington, NC 28412Sold
- $460,0003 bd3 ba1.8k sqft6554 Shark Tooth Trl UNIT 62, Wilmington, NC 28412Sold
- $348,0003 bd2 ba1.5k sqft6546 Shark Tooth Trl, Wilmington, NC 28412Sold
Nearby schools
GreatSchools rating
- 10/10Heyward C Bellamy ElementaryGrades: K-5Distance: 1 mi
- 7/10Charles P Murray MiddleGrades: 6-8Distance: 1.2 mi
- 5/10Eugene Ashley HighGrades: 9-12Distance: 1.1 mi
Get a cash offer in 3 minutes
Find out how much your home could sell for in as little as 3 minutes with a no-obligation cash offer.
Estimated market value
$364,000
Get a cash offer in 3 minutes
Find out how much your home could sell for in as little as 3 minutes with a no-obligation cash offer.
Estimated market value
$364,000
- North Carolina
- New Hanover County
- Wilmington
- 28412
- 6550 Shark Tooth Trail Unit 61
Nearby cities
Nearby neighborhoods
Nearby zip codes
Other Wilmington Topics
