Skip main navigation
Off market
  • $457,200

    6550 Shoreline Dr APT 7106, Saint Petersburg, FL 33708

    3beds
    1,801sqft
    Condominium
    Built in 2001
    0.43 Acres Lot
    $457,200 Zestimate®
    $254/sqft
    $3,854 Estimated rent

    Home value

    $457,200

    $425,000 - $489,000

    $3,854/mo

    Zestimate® history
    Loading
    Loading...

    Owner options

    List your home for rent

    $3,854/mo

    Rent Zestimate®

    Find your next renter with Zillow Rental Manager. Plus, with online applications, you can quickly screen prospective tenants – for free.

    Learn more

    $3,854/mo

    Rent Zestimate®

    Refinance and save

    $3,594/mo

    Est. payment

    Refinancing to a lower rate could help reduce your monthly payments and save thousands over the life of the loan.

    See today's rates

    $3,594/mo

    Est. payment

    Explore your selling options

    Work with a Zillow partner agent

    Leverage their expertise and Zillow's premium Showcase listings to get your home seen by more buyers.

    Get started

    List with your own agent

    Get your home in front of millions of buyers by listing it on Zillow.

    Learn how to do it

    Sell it yourself

    Take full control of how buyers see your home on Zillow by listing For Sale by Owner (FSBO).

    List your home

    What's special

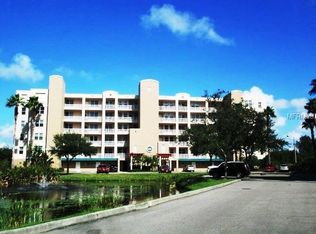
    This sun filled corner condominium is located in The Shores of Long Bayou Building Seven, overlooking a 77 acre nature preserve with a well maintained walking trail, seven lakes and loads of wildlife to observe. A total of 1,801 SF includes three bedrooms, two full baths, and inside laundry. Garage G16 conveys with condo (measures 18'x16'). The unit was completely remodeled in 2020/21 with new paint, luxury vinyl plank flooring, and plantation shutters on most windows. In the laundry room, a new tankless water heater allows for more storage and a folding surface in addition to the full size washer and dryer, and deep utility sink. Other upgrades include crown molding throughout, remote controlled ceiling fans in every room, hurricane windows and enclosed lanai. Large master suite has his and her walk-in closets, access to the lanai, and a custom designed en suite with gorgeous tile, a walk-in shower with seat and glass door, two sinks, a built-in vanity, extra storage, and a separate toilet area with linen closet. The kitchen features all new appliances, floating range hood, a large pantry and quartz countertops. It is open to the Great Room which boasts a window seat, built in buffet, and oversized island, all with custom cabinetry that provides lots of additional storage. The island easily seats six and like the buffet, is topped with beautiful Fantasy Brown granite. The double sliding glass doors can be completely opened which extends your view through the floor to ceiling windows of the lanai, on to the oversized balcony and beyond to the lush greanery of the Conservation area. The Shores of Long Bayou community features 2 pools; the larger one is heated and includes a spa. The Club House has meeting rooms, a kitchen and fitness center.

    This property is off market, which means it's not currently listed for sale or rent on Zillow. This may be different from what's available on other websites or public sources.

    Originating MLS: Pinellas Suncoast

    Facts & features

    Interior

    Bedrooms & bathrooms
    • Bedrooms: 3
    • Bathrooms: 2
    • Full bathrooms: 2
    Heating
    • Forced air, Heat pump, Electric
    Cooling
    • Central
    Appliances
    • Included: Dishwasher, Dryer, Garbage disposal, Microwave, Range / Oven, Refrigerator, Washer
    • Laundry: Inside
    Features
    • Ceiling Fans(s), Split Bedroom, Walk-In Closet(s), Crown Molding, Kitchen/Family Room Combo, Living Room/Dining Room Combo, Solid Surface Counters, Window Treatments
    • Flooring: Tile, Other
    • Windows: Window Treatments
    • Basement: None
    Interior area
    • Total interior livable area: 1,801 sqft

    Property

    Parking
    • Total spaces: 1
    • Parking features: Garage - Detached
    Features
    • Levels: One
    • Patio & porch: Deck, Porch, Enclosed
    • Exterior features: Stucco, Cement / Concrete
    • Pool features: Gunite, Heated, In Ground
    • Spa features: Heated
    • Has view: Yes
    • View description: Water
    • Has water view: Yes
    • Water view: Water
    Lot
    • Size: 0.43 Acres
    • Features: In City Limits, Street Paved, FloodZone, Street Private, Conservation Area
    • Residential vegetation: Wooded
    Details
    • Parcel number: 353015818390007106

    Construction

    Type & style
    • Home type: SingleFamily
    • Architectural style: Florida
    • Property subtype: Condominium
    Materials
    • wood frame
    • Roof: Built-up
    Condition
    • Year built: 2001

    Utilities & green energy

    • Sewer: Public Sewer
    • Water: Public
    • Utilities for property: Electricity Connected, Sewer Connected, Public, Underground Utilities, Cable Connected

    Community & HOA

    Community
    • Features: Fitness Center
    • Security: Smoke Detector(s), Fire Alarm, Fire Sprinkler System, Gated Community
    • Subdivision: SHORES OF LONG BAYOU CONDO
    HOA
    • Has HOA: Yes
    • Amenities included: Cable, Clubhouse, Elevators, Fitness Center, Pool, Gated, Vehicle Restrictions, Recreation Facilities, Trails
    • Services included: Community Pool, Maintenance Grounds, Recreational Facilities, Trash, Cable TV, Insurance, Maintenance Exterior, Pool Maintenance, Sewer, Private Road, Escrow Reserves Fund, 24-Hour Guard
    • HOA fee: $460 monthly
    Location
    • Region: Saint Petersburg

    Financial & listing details

    • Price per square foot: $254/sqft
    • Tax assessed value: $405,598
    • Annual tax amount: $2,160
    • Listing terms: Cash, Conventional
    • Ownership: Condominium

    Price history

    DateEventPrice
    5/5/2020Sold$290,000-4.9%$161/sqft
    Source: Public Record Report a problem
    4/2/2020Pending sale$305,000$169/sqft
    Source: SUN SAND & SEA HOMES #U8079247 Report a problem
    3/19/2020Listed for sale$305,000$169/sqft
    Source: SUN SAND & SEA HOMES #U8079247 Report a problem

    Public tax history

    YearProperty taxesTax assessment
    2024$2,160 +1.8%$179,622 +3%
    2023$2,123 +3.2%$174,390 +3%
    2022$2,056 -1.4%$169,311 +3%
    2021$2,085 -12.7%$164,380 -8.7%
    2020$2,388 +1.9%$180,141 +2.3%
    2019$2,344 $176,091 +1.9%
    2018$2,344 +1.5%$172,808 +2.1%
    2017$2,310 +1.7%$169,254 +2.1%
    2016$2,272 -1.8%$165,773 +0.7%
    2015$2,314 +0.5%$164,621 +0.8%
    2014$2,302 +0.6%$163,314 +1.5%
    2013$2,289 +2.1%$160,900 +1.7%
    2012$2,242 $158,210 -8.2%
    2011-- $172,425 -2%
    2010-- $175,972 -2.9%
    2009-- $181,236 +0.1%
    2008$2,575 $181,055 +3%
    2007-- $175,782 -18.1%
    2005-- $214,700 +5.6%
    2004$2,755 +1.7%$203,300 +18.7%
    2003$2,710 +417.6%$171,300 +10.5%
    2002$524 $155,000 +507.8%
    2001$524 $25,500
    Find assessor info on the county website

    Neighborhood: 33708

    Nearby schools

    GreatSchools rating
    Schools provided by the listing agent
    • Elementary: Orange Grove Elementary-PN
    • Middle: Osceola Middle-PN
    • High: Seminole High-PN

    Source: The MLS. This data may not be complete. We recommend contacting the local school district to confirm school assignments for this home.

    Get a cash offer in 3 minutes
    Find out how much your home could sell for in as little as 3 minutes with a no-obligation cash offer.
    Estimated market value
    $457,200
    Get a cash offer in 3 minutes
    Find out how much your home could sell for in as little as 3 minutes with a no-obligation cash offer.
    Estimated market value
    $457,200