Skip main navigation
Off market
  • $760,900

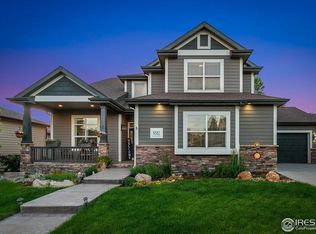
    6550 Spanish Bay Dr, Windsor, CO 80550

    4beds
    3,468sqft
    SingleFamily
    Built in 2005
    9,474 Square Feet Lot
    $760,900 Zestimate®
    $219/sqft
    $3,477 Estimated rent

    Home value

    $760,900

    $723,000 - $799,000

    $3,477/mo

    Zestimate® history
    Loading
    Loading...

    Owner options

    List your home for rent

    $3,477/mo

    Rent Zestimate®

    Find your next renter with Zillow Rental Manager. Plus, with online applications, you can quickly screen prospective tenants – for free.

    Learn more

    $3,477/mo

    Rent Zestimate®

    Refinance and save

    $4,387/mo

    Est. payment

    Refinancing to a lower rate could help reduce your monthly payments and save thousands over the life of the loan.

    See today's rates

    $4,387/mo

    Est. payment

    Explore your selling options

    Work with a Zillow partner agent

    Leverage their expertise and Zillow's premium Showcase listings to get your home seen by more buyers.

    Get started

    List with your own agent

    Get your home in front of millions of buyers by listing it on Zillow.

    Learn how to do it

    Sell it yourself

    Take full control of how buyers see your home on Zillow by listing For Sale by Owner (FSBO).

    List your home

    What's special

    Main floor living, mountain views, backing to greenbelt and a finished basement? Look no further than this home centrally located in the Highland Meadows Golf Course neighborhood with easy access to shopping, restaurants, medical facilities, Fort Collins, Windsor and Greeley. This immaculate home has newer hickory wood flooring through the main living area, kitchen and nook, hickory cabinets in the kitchen with 42" uppers and expanded cabinetry into the nook area for plenty of storage, plantation shutters for an upscale look, 14x14 deck with gas grill stub overlooking the greenbelt offering great privacy and views, garden level basement finished with wet bar, abundant space for pool, TV and games, bedroom and bath. Roof was replaced in 2017 along with the exterior paint and water heater. One of the upstairs bedrooms is currently being used as an office and has inviting French doors. Garage is 535sqft and includes an outlet for a car charger. Home warranty included for no worries!

    This property is off market, which means it's not currently listed for sale or rent on Zillow. This may be different from what's available on other websites or public sources.

    Facts & features

    Interior

    Bedrooms & bathrooms
    • Bedrooms: 4
    • Bathrooms: 3
    • Full bathrooms: 3
    Heating
    • Forced air
    Cooling
    • Central
    Appliances
    • Included: Dishwasher, Microwave, Range / Oven, Refrigerator, Washer
    Features
    • Flooring: Other
    • Basement: Finished
    • Has fireplace: Yes
    Interior area
    • Total interior livable area: 3,468 sqft

    Property

    Parking
    • Parking features: Garage - Attached
    Features
    • Exterior features: Other
    Lot
    • Size: 9,474 Square Feet
    Details
    • Parcel number: 8626205010

    Construction

    Type & style
    • Home type: SingleFamily
    Materials
    • Frame
    • Foundation: Concrete
    • Roof: Composition
    Condition
    • Year built: 2005

    Community & HOA

    HOA
    • Has HOA: Yes
    • HOA fee: $16 monthly
    Location
    • Region: Windsor

    Financial & listing details

    • Price per square foot: $219/sqft
    • Tax assessed value: $791,900
    • Annual tax amount: $7,424

    Price history

    DateEventPrice
    8/28/2020Sold$589,500$170/sqft
    Source: IRES as distributed by MLS GRID #915185 Report a problem
    7/20/2020Pending sale$589,500$170/sqft
    Source: The Group Inc. #915185 Report a problem
    6/15/2020Listed for sale$589,500+69%$170/sqft
    Source: Group Harmony #915185 Report a problem
    3/29/2005Sold$348,878$101/sqft
    Source: Public Record Report a problem

    Public tax history

    YearProperty taxesTax assessment
    2025$7,424 +14.8%$49,494 +1.5%
    2024$6,468 +32.7%$48,783 -1%
    2023$4,875 -1.4%$49,256 +41.4%
    2022$4,943 -5%$34,826 -2.8%
    2021$5,201 -0.3%$35,829 -4.4%
    2020$5,215 +14.4%$37,459 -0.7%
    2019$4,558 $37,721 +9.7%
    2018$4,558 $34,395
    2017$4,558 +0.1%$34,395 +2.2%
    2016$4,552 +2.7%$33,655 0%
    2015$4,432 +11.9%$33,660 +12.9%
    2014$3,962 $29,810
    2013-- $29,810 +0.7%
    2012-- $29,590
    2011-- $29,590 +0.5%
    2010-- $29,440 +0%
    2009-- $29,430 0%
    2008-- $29,440
    2007-- $29,440 +4.2%
    2006-- $28,260 +204.9%
    2005-- $9,270 -36.7%
    2004-- $14,650
    Find assessor info on the county website

    Neighborhood: 80550

    Nearby schools

    GreatSchools rating
    Schools provided by the listing agent
    • Elementary: Bethke
    • Middle: Preston
    • High: Fossil Ridge
    • District: Poudre

    Source: The MLS. This data may not be complete. We recommend contacting the local school district to confirm school assignments for this home.

    Get a cash offer in 3 minutes
    Find out how much your home could sell for in as little as 3 minutes with a no-obligation cash offer.
    Estimated market value
    $760,900
    Get a cash offer in 3 minutes
    Find out how much your home could sell for in as little as 3 minutes with a no-obligation cash offer.
    Estimated market value
    $760,900