Skip main navigation
Off market
  • $1,387,100

    6550 Summer Wind Dr, Brecksville, OH 44141

    4beds
    3,800sqft
    SingleFamily
    Built in 2018
    1.08 Acres Lot
    $1,387,100 Zestimate®
    $365/sqft
    $5,508 Estimated rent

    Home value

    $1,387,100

    $1.29M - $1.50M

    $5,508/mo

    Zestimate® history
    Loading
    Loading...

    Owner options

    List your home for rent

    $5,508/mo

    Rent Zestimate®

    Find your next renter with Zillow Rental Manager. Plus, with online applications, you can quickly screen prospective tenants – for free.

    Learn more

    $5,508/mo

    Rent Zestimate®

    Refinance and save

    $9,724/mo

    Est. payment

    Refinancing to a lower rate could help reduce your monthly payments and save thousands over the life of the loan.

    See today's rates

    $9,724/mo

    Est. payment

    Explore your selling options

    Work with a Zillow partner agent

    Leverage their expertise and Zillow's premium Showcase listings to get your home seen by more buyers.

    Get started

    List with your own agent

    Get your home in front of millions of buyers by listing it on Zillow.

    Learn how to do it

    Sell it yourself

    Take full control of how buyers see your home on Zillow by listing For Sale by Owner (FSBO).

    List your home

    What's special

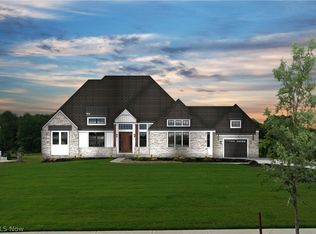
    Welcome to this exquisite MODEL Home of the newly opened phase of the beautiful FOUR SEASONS Luxury housing community! FOUR SEASONS is located off Highland Drive in Brecksville and offers a variety of custom floor plans with quality craftsmanship and design on 30 oversized home sites. This Model Home as shown is a custom designed home based on the Parkside model with many highly desired features and upgrades. The model home has Exquisite Coffered Wood Ceiling, 8 Ft Solid Wood Doors. A Chef's Dream Kitchen with Thermador Kitchen Appliances with Dual Ovens, Wine Fridge, Extra Large Island, Quartz Countertops, Walk-in Pantry and an Abundance of Cabinets. Kitchen is open to your Hearth Room with Gas Fireplace and Eat in Kitchen. Your home has an OPEN Floor Plan with Great Room with beautiful HARDWOOD flooring. First floor MASTER Glamour Suite with Vaulted Wood Ceiling and ensuite Master Bath with Tiled Shower, Free Standing Soaking Tub, Dual Sinks and Two Walk in Closets. Den w/built in Cabinets and Granite. Dining Room w/gorgeous woodwork and lighting. Mud Room w/Lockers. First Floor Laundry. 3 additional bedrooms one w/PRIVATE Bath and two with Jack-n-Jill Bath PLUS a Loft Area. Covered Porch with Fireplace for your relaxation! Turn Around Driveway! Home in Award Winning Brecksville Broadview Hts School District. Builders HBA new home warranty. Delayed Occupancy.

    This property is not currently displayed as for sale or rent on Zillow. This may be different from what's on other websites or public sources.

    Facts & features

    Interior

    Bedrooms & bathrooms
    • Bedrooms: 4
    • Bathrooms: 4
    • Full bathrooms: 3
    • 1/2 bathrooms: 1
    Heating
    • Forced air
    Cooling
    • Central
    Features
    • Basement: Finished
    Interior area
    • Total interior livable area: 3,800 sqft

    Property

    Parking
    • Parking features: Garage - Attached
    Features
    • Exterior features: Other, Wood
    Lot
    • Size: 1.08 Acres
    Details
    • Parcel number: 60420051

    Construction

    Type & style
    • Home type: SingleFamily
    • Architectural style: Colonial
    Materials
    • Frame
    • Roof: Asphalt
    Condition
    • Year built: 2018

    Community & HOA

    HOA
    • Has HOA: Yes
    • HOA fee: $42 monthly
    Location
    • Region: Brecksville

    Financial & listing details

    • Price per square foot: $365/sqft
    • Tax assessed value: $1,126,200
    • Annual tax amount: $20,979

    Price history

    DateEventPrice
    3/5/2020Sold$969,900-1.9%$255/sqft
    Source: MLS Now #3973947 Report a problem
    2/6/2020Pending sale$989,000$260/sqft
    Source: HER Realtors #3973947 Report a problem
    2/6/2020Listed for sale$989,000$260/sqft
    Source: HER Realtors #3973947 Report a problem

    Public tax history

    YearProperty taxesTax assessment
    2025$20,979 +0%$394,170
    2024$20,978 -4.8%$394,170 +14.7%
    2023$22,045 +4%$343,670 +1.2%
    2022$21,201 +1%$339,470
    2021$20,998 +22.4%$339,470 +38.5%
    2020$17,158 +3.6%$245,070
    2019$16,567 -11.2%$245,070
    2018$18,658 +313.6%$245,070 +323.6%
    2017$4,511 $57,860
    Find assessor info on the county website

    Neighborhood: 44141

    Nearby schools

    GreatSchools rating
    Get a cash offer in 3 minutes
    Find out how much your home could sell for in as little as 3 minutes with a no-obligation cash offer.
    Estimated market value
    $1,387,100
    Get a cash offer in 3 minutes
    Find out how much your home could sell for in as little as 3 minutes with a no-obligation cash offer.
    Estimated market value
    $1,387,100