Welcome to your new home on Chicago's northwest side! This recently updated top-floor condo blends modern luxury the convenience of an elevator and TWO indoor garage spots! The spacious, open-concept living area is filled with natural light and stylish finishes. One of the highlights is the expansive balcony, perfect for entertaining or relaxing with lovely view of the Ridgemoor Country Club peeking through a screen of trees. The updated kitchen features granite countertops and back splashes, and classic, quality cabinetry, and matching white appliances that will be a delight for any home chef. A granite topped island is a natural bridge between meal-making in the kitchen and memory-making in the living room, with room to gather and enjoy a conversation, a meal, or a movie - or all three! Hardwood floors and custom paint selections cause this condo to stand out in a gray world! The full en suite master bedroom offers a luxurious bathroom and walk-in closet, and you have a second, full bathroom to accommodate the second bedroom (also with walk-in closet). The amenities continue with in-unit laundry (W/D included) and indoor heated parking with TWO included spaces, ensuring your vehicles remain safe and warm year-round. Storage is always a concern for condo-living, and this home has it solved: You have ample closet space, and a second storage space in the garage! Don't miss the chance to own this beautifully updated condo in a prime location, close to O'Hare, and everything Chicago has to offer. Contact your agent to schedule a viewing and see this stunning home for yourself!
Closed
$310,000
6550 W Gunnison St APT 403, Harwood Heights, IL 60706
2beds
1,200sqft
Condominium, Single Family Residence
Built in 1998
-- sqft lot
$348,800 Zestimate®
$258/sqft
$2,448 Estimated rent
Home value
$348,800
$331,000 - $366,000
$2,448/mo
Zestimate® history
Owner options
List your home for rent
$2,448/mo
Rent Zestimate®
Find your next renter with Zillow Rental Manager. Plus, with online applications, you can quickly screen prospective tenants – for free.
$2,448/mo
Rent Zestimate®
Refinance and save
$2,508/mo
Est. payment
Refinancing to a lower rate could help reduce your monthly payments and save thousands over the life of the loan.
$2,508/mo
Est. payment
Explore your selling options
Work with a Zillow partner agent
Leverage their expertise and Zillow's premium Showcase listings to get your home seen by more buyers.
Get startedList with your own agent
Get your home in front of millions of buyers by listing it on Zillow.
Learn how to do itSell it yourself
Take full control of how buyers see your home on Zillow by listing For Sale by Owner (FSBO).
List your homeWhat's special
Zillow last checked:
Listing updated:
Listed by:
Edward Pluchar 815-930-2279,
Keller Williams Preferred Rlty
Bought with:
Julie White
@properties Christie's International Real Estate
Source: MRED as distributed by MLS GRID,MLS#: 12095940
Facts & features
Interior
Bedrooms & bathrooms
- Bedrooms: 2
- Bathrooms: 2
- Full bathrooms: 2
Rooms
- Room types: Balcony/Porch/Lanai
Primary bedroom
- Features: Bathroom (Full)
- Level: Main
- Area: 154 Square Feet
- Dimensions: 14X11
Bedroom 2
- Level: Main
- Area: 132 Square Feet
- Dimensions: 12X11
Balcony porch lanai
- Level: Main
- Area: 40 Square Feet
- Dimensions: 10X4
Dining room
- Level: Main
- Dimensions: COMBO
Kitchen
- Level: Main
- Area: 143 Square Feet
- Dimensions: 13X11
Laundry
- Level: Main
- Area: 35 Square Feet
- Dimensions: 5X7
Living room
- Level: Main
- Area: 288 Square Feet
- Dimensions: 24X12
Heating
- Natural Gas
Cooling
- Central Air
Features
- Basement: None
Interior area
- Total structure area: 0
- Total interior livable area: 1,200 sqft
Property
Parking
- Total spaces: 2
- Parking features: On Site, Attached, Garage
- Attached garage spaces: 2
Accessibility
- Accessibility features: No Disability Access
Details
- Parcel number: 13074210461015
- Special conditions: None
Construction
Type & style
- Home type: Condo
- Property subtype: Condominium, Single Family Residence
Materials
- Brick
Condition
- New construction: No
- Year built: 1998
Utilities & green energy
- Sewer: Public Sewer
- Water: Public
Community & HOA
HOA
- Has HOA: Yes
- Services included: Water, Parking, Insurance, Exterior Maintenance, Lawn Care, Scavenger
- HOA fee: $300 monthly
Location
- Region: Harwood Heights
Financial & listing details
- Price per square foot: $258/sqft
- Tax assessed value: $250,120
- Annual tax amount: $5,258
- Date on market: 7/1/2024
- Listing terms: Conventional
- Ownership: Condo
Price history
| Date | Event | Price |
|---|---|---|
| 8/9/2024 | Sold | $310,000+3.3%$258/sqft |
Source:  MRED as distributed by MLS GRID #12095940 Report a problem MRED as distributed by MLS GRID #12095940 Report a problem | ||
| 7/4/2024 | Contingent | $299,999$250/sqft |
Source: MRED as distributed by MLS GRID #12095940 Report a problem | ||
| 7/1/2024 | Listed for sale | $299,999+8.1%$250/sqft |
Source: MRED as distributed by MLS GRID #12095940 Report a problem | ||
| 6/1/2007 | Sold | $277,500+71.3%$231/sqft |
Source: MRED as distributed by MLS GRID #06421244 Report a problem | ||
| 10/23/1995 | Sold | $162,000$135/sqft |
Source: Public Record Report a problem | ||
Public tax history
| Year | Property taxes | Tax assessment |
|---|---|---|
| 2024 | $6,248 +14.7% | $25,012 +0% |
| 2023 | $5,446 +3.6% | $25,010 |
| 2022 | $5,258 +38.3% | $25,010 +45.7% |
| 2021 | $3,802 +1.4% | $17,170 |
| 2020 | $3,749 +0.1% | $17,170 -10.9% |
| 2019 | $3,746 +18.2% | $19,274 +29.8% |
| 2018 | $3,169 +1.6% | $14,847 |
| 2017 | $3,118 -2% | $14,847 |
| 2016 | $3,181 -7% | $14,847 +0.9% |
| 2015 | $3,419 +0.7% | $14,714 |
| 2014 | $3,395 +2% | $14,714 |
| 2013 | $3,329 -35.6% | $14,714 -37.6% |
| 2012 | $5,171 +2.4% | $23,587 |
| 2011 | $5,052 +2.5% | $23,587 |
| 2010 | $4,927 +19.4% | $23,587 +14.1% |
| 2009 | $4,127 +6.8% | $20,671 -15% |
| 2008 | $3,865 +26.4% | $24,319 -4% |
| 2007 | $3,057 -5.2% | $25,320 +11.6% |
| 2006 | $3,225 +11.3% | $22,693 |
| 2005 | $2,898 +11.2% | $22,693 |
| 2004 | $2,606 +26.6% | $22,693 +28.6% |
| 2003 | $2,058 +7.6% | $17,653 |
| 2002 | $1,913 -15.8% | $17,653 |
| 2001 | $2,272 -3.1% | $17,653 +7.6% |
| 2000 | $2,343 +1.6% | $16,413 |
| 1999 | $2,306 | $16,413 |
Find assessor info on the county website
Neighborhood: 60706
Nearby homes
- $330,1002 bd2 ba1.2k sqft6550 W Gunnison St APT 201, Harwood Heights, IL 60706Off Market
- $322,6002 bd2 ba1.2k sqft6550 W Gunnison St APT 202, Harwood Heights, IL 60706Off Market
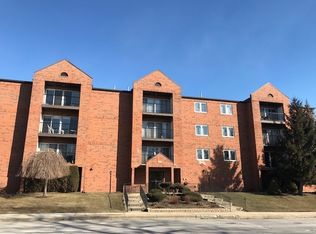
- $305,1002 bd-- ba34k sqft6550 W Gunnison St APT 203, Harwood Heights, IL 60706Off Market
- $317,0002 bd2 ba1.2k sqft6550 W Gunnison St APT 204, Harwood Heights, IL 60706Sold
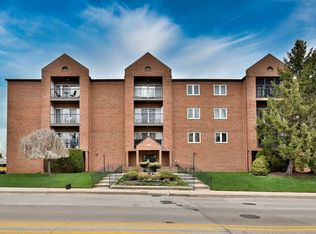
- $323,1002 bd2 ba1.3k sqft6550 W Gunnison St APT 205, Harwood Heights, IL 60706Off Market
- $315,6002 bd2 ba1.1k sqft6550 W Gunnison St APT 301, Harwood Heights, IL 60706Off Market
- $307,200-- bd-- ba34k sqft6550 W Gunnison St APT 302, Harwood Heights, IL 60706Off Market
- $275,0002 bd2 ba1.2k sqft6550 W Gunnison St APT 303, Harwood Heights, IL 60706Sold
- $321,5002 bd-- ba34k sqft6550 W Gunnison St APT 304, Harwood Heights, IL 60706Off Market
Nearby schools
GreatSchools rating
- 7/10Union Ridge Elementary SchoolGrades: PK-8Distance: 0.4 mi
- 8/10Ridgewood Community High SchoolGrades: 9-12Distance: 1.2 mi
Schools provided by the listing agent
- District: 86
Source: MRED as distributed by MLS GRID. This data may not be complete. We recommend contacting the local school district to confirm school assignments for this home.
Get a cash offer in 3 minutes
Find out how much your home could sell for in as little as 3 minutes with a no-obligation cash offer.
Estimated market value
$348,800
Get a cash offer in 3 minutes
Find out how much your home could sell for in as little as 3 minutes with a no-obligation cash offer.
Estimated market value
$348,800
- Illinois
- Cook County
- Harwood Heights
- 60706
- 6550 W Gunnison St Apartment 403
Nearby cities
Nearby zip codes
Other Harwood Heights Topics
