Skip main navigation
Closed
  • $375,000

    6550 Wilford Ct, Smyrna, TN 37167

    3beds
    1,547sqft
    Townhouse, Residential, Condominium
    Built in 2022
    3,920 Square Feet Lot
    $376,300 Zestimate®
    $242/sqft
    $2,095 Estimated rent

    Home value

    $376,300

    $354,000 - $403,000

    $2,095/mo

    Zestimate® history
    Loading
    Loading...

    Owner options

    List your home for rent

    $2,095/mo

    Rent Zestimate®

    Find your next renter with Zillow Rental Manager. Plus, with online applications, you can quickly screen prospective tenants – for free.

    Learn more

    $2,095/mo

    Rent Zestimate®

    Refinance and save

    $2,366/mo

    Est. payment

    Refinancing to a lower rate could help reduce your monthly payments and save thousands over the life of the loan.

    See today's rates

    $2,366/mo

    Est. payment

    Explore your selling options

    Work with a Zillow partner agent

    Leverage their expertise and Zillow's premium Showcase listings to get your home seen by more buyers.

    Get started

    List with your own agent

    Get your home in front of millions of buyers by listing it on Zillow.

    Learn how to do it

    Sell it yourself

    Take full control of how buyers see your home on Zillow by listing For Sale by Owner (FSBO).

    List your home

    What's special

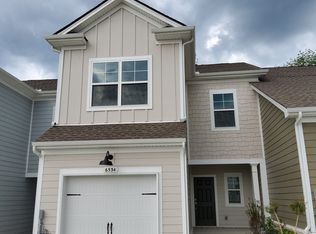
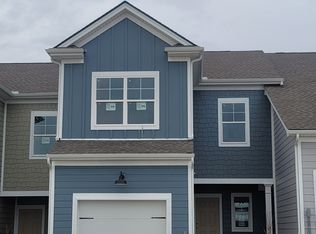
    Price reduced. Motivated seller! Move in ready, this cute and meticulously maintained 3BR's/2.5BA townhome is a "must show"! SS refrigerator/appliances and large island, white cabinets/tiled backsplash in the spacious kitchen, Blinds throughout the home, Ring security system, solar outdoor lighting and drapes already installed. Highly desired end unit w/private entrance, more windows for natural lighting. Backs up to woods for privacy. Owners suite on the main level. Townhome has an extra large parking pad with this unit plus there is additional parking to the left for guest parking. Covered patio off the owner suite and another covered balcony upstairs off second bedroom. Large tiled shower in primary bath. Great walk-in storage area at the top of the stairs. Washer and dryer negotiable for the right price. Community splash pad, covered pavilion and playground for the family to enjoy. HOA covers lawns mowed, trash pickup, master insurance, and more.

    Zillow last checked:

    Listing updated:

    Listed by:

    Terri Walker 615-300-5188,

    Coldwell Banker Southern Realty

    Bought with:

    Jason Cox, 324309

    Parks Compass

    Source: RealTracs MLS as distributed by MLS GRID,MLS#: 2818465MLS Logo

    Facts & features

    Interior

    Bedrooms & bathrooms
    • Bedrooms: 3
    • Bathrooms: 3
    • Full bathrooms: 2
    • 1/2 bathrooms: 1
    • Main level bedrooms: 1
    Heating
    • Heat Pump
    Cooling
    • Central Air, Electric
    Appliances
    • Included: Electric Oven, Electric Range, Dishwasher, Disposal, Microwave, Refrigerator, Stainless Steel Appliance(s)
    • Laundry: Electric Dryer Hookup, Washer Hookup
    Features
    • Ceiling Fan(s), Extra Closets, Walk-In Closet(s)
    • Flooring: Carpet, Laminate, Other
    • Basement: None
    • Has fireplace: No
    • Common walls with other units/homes: End Unit
    Interior area
    • Total structure area: 1,547
    • Total interior livable area: 1,547 sqft
    • Finished area above ground: 1,547

    Property

    Parking
    • Total spaces: 1
    • Parking features: Garage Faces Front
    • Attached garage spaces: 1
    Features
    • Levels: Two
    • Stories: 2
    • Patio & porch: Patio, Covered, Porch
    • Exterior features: Balcony
    Lot
    • Size: 3,920 Square Feet
    • Dimensions: 0.15
    • Features: Level
    • Topography: Level
    Details
    • Parcel number: 054K A 02900 R0130063
    • Special conditions: Standard

    Construction

    Type & style
    • Home type: Townhouse
    • Architectural style: Cottage
    • Property subtype: Townhouse, Residential, Condominium
    • Attached to another structure: Yes
    Materials
    • Fiber Cement
    • Roof: Shingle
    Condition
    • New construction: No
    • Year built: 2022

    Utilities & green energy

    • Sewer: Public Sewer
    • Water: Public
    • Utilities for property: Electricity Available, Water Available, Underground Utilities
    Green energy
    • Energy efficient items: Water Heater, Windows, Thermostat

    Community & HOA

    Community
    • Security: Security System, Smoke Detector(s)
    • Subdivision: Blakeney Sec 2 Ph 2
    HOA
    • Has HOA: Yes
    • Amenities included: Playground, Underground Utilities, Trail(s)
    • Services included: Maintenance Grounds, Insurance
    • HOA fee: $180 monthly
    Location
    • Region: Smyrna

    Financial & listing details

    • Price per square foot: $242/sqft
    • Tax assessed value: $269,700
    • Annual tax amount: $1,619
    • Date on market: 4/15/2025
    • Electric utility on property: Yes

    Price history

    DateEventPrice
    8/15/2025Sold$375,000-1.3%$242/sqft
    Source: RealTracs MLS as distributed by MLS GRID #2818465 Report a problem
    6/16/2025Contingent$379,900$246/sqft
    Source: RealTracs MLS as distributed by MLS GRID #2818465 Report a problem
    5/21/2025Price change$379,900-1.3%$246/sqft
    Source: RealTracs MLS as distributed by MLS GRID #2818465 Report a problem
    5/4/2025Price change$385,000-2.5%$249/sqft
    Source: RealTracs MLS as distributed by MLS GRID #2818465 Report a problem
    4/15/2025Listed for sale$395,000+0.5%$255/sqft
    Source: RealTracs MLS as distributed by MLS GRID #2818465 Report a problem
    9/13/2023Sold$392,900-1.3%$254/sqft
    Source: Public Record Report a problem
    11/17/2022Listing removed--
    Source: RealTracs MLS as distributed by MLS GRID #2437667 Report a problem
    9/10/2022Listed for sale$397,900$257/sqft
    Source: RealTracs MLS as distributed by MLS GRID #2437667 Report a problem

    Public tax history

    YearProperty taxesTax assessment
    2025$1,619 $67,425
    2024$1,619 +670.6%$67,425 +670.6%
    2023$210 +12.1%$8,750
    2022$187 $8,750
    Find assessor info on the county website

    Neighborhood: 37167

    Nearby schools

    GreatSchools rating
    Schools provided by the listing agent
    • Elementary: Stewarts Creek Elementary School
    • Middle: Stewarts Creek Middle School
    • High: Stewarts Creek High School

    Source: RealTracs MLS as distributed by MLS GRID. This data may not be complete. We recommend contacting the local school district to confirm school assignments for this home.

    Get a cash offer in 3 minutes
    Find out how much your home could sell for in as little as 3 minutes with a no-obligation cash offer.
    Estimated market value
    $376,300
    Get a cash offer in 3 minutes
    Find out how much your home could sell for in as little as 3 minutes with a no-obligation cash offer.
    Estimated market value
    $376,300