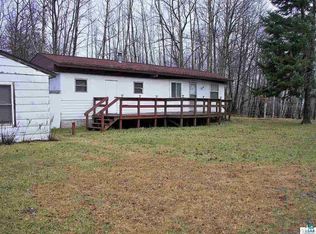
This home is well maintained, with three bedrooms, two bathrooms, a front covered porch, back deck, and a two-car attached garage. Private beautifully landscaped flower gardens on 22.95 acres with mature Ash, Birch, Maples, Oaks, and Pine trees and 800' waterfrontage from Roger Lake. There is plenty of storage for your RV, tractor, ATV, and snowmobiles, including a newer Northland metal 36X48 pole building with 13-foot walls (2019). Energy efficient home with high-speed fiber optic internet, conventional septic system, & drilled private well. The main floor features a Kitchen with an open concept and a Dining room with sliding glass doors leading to the backyard patio area to entertain family and friends. The Kitchen has two pantries with oak cabinets, breakfast bar with stools, and newer appliances. Georgous A-frame living room with windows from the floor to ceiling with lots of natural lighting and spectacular views of the Lake. Bonus Loft room for a Study/Den/Office area with a walkout balcony facing Southwest for beautiful sunsets views. The primary bedroom has a large walk-in closet, solid wood doors, large windows with beautiful views of the Lake. Also on the main floor is a second bedroom, laundry room, and a full bathroom. The lower-level features walkout doors, a Family room, a third bedroom, a storage room/craft room, a 3/4 bathroom, and a utility room. Most recent updates in 2022 include new laminate flooring in the living room, dining room, and hallway, a new washing machine (main floor laundry), replaced and installed composite deck boards in the backyard, and a new pellet stove in the Living Room. The Seller installed in 2020, a 300X100 livestock fencing in the backyard for pets or can use for younger children to play. Norco windows, Trane furnace with central air and air exchanger. Only a few miles from downtown Iron River with all the necessary amenities. Snowmobile/ATV trails can be found from your driveway, along with hiking and other recreational adventures in this area. Thousands of acres of public land, Chequamegon National Forest & Tri-County Corridor (68-mile trail through 3 counties). Trails for snowmobiling, cross-country skiing, horseback riding, & ATV riding. It takes twenty minutes to Ashland and forty-five minutes to Superior and Duluth for restaurants and the Airport.
Sold for $460,000
Zillow last checked:
Listing updated:
Bought with:
Nonmember NONMEMBER
Nonmember Office
Source: Lake Superior Area Realtors as distributed by MLS GRID,MLS#: 6113620
Price history
| Date | Event | Price |
|---|---|---|
| 8/28/2024 | Sold | $460,000+2.4%$173/sqft |
Source:  Lake Superior Area Realtors as distributed by MLS GRID #6113620 Report a problem Lake Superior Area Realtors as distributed by MLS GRID #6113620 Report a problem | ||
| 8/15/2024 | Pending sale | $449,000$169/sqft |
Source: Lake Superior Area Realtors as distributed by MLS GRID #6113620 Report a problem | ||
| 5/16/2024 | Contingent | $449,000$169/sqft |
Source:  WIREX MLS #6113620 Report a problem WIREX MLS #6113620 Report a problem | ||
| 5/14/2024 | Listed for sale | $449,000+48.7%$169/sqft |
Source: Lake Superior Area Realtors as distributed by MLS GRID #6113620 Report a problem | ||
| 5/20/2019 | Sold | $302,000-8.2%$114/sqft |
Source: Agent Provided Report a problem | ||
| 4/2/2019 | Price change | $329,000-3.2%$124/sqft |
Source: Coldwell Banker East-West Realty #6076677 Report a problem | ||
| 7/3/2018 | Price change | $339,900-2.6%$128/sqft |
Source: Coldwell Banker East-West Realty #6076677 Report a problem | ||
| 6/22/2017 | Listed for sale | $349,000$131/sqft |
Source: King Realty #1509410 Report a problem | ||
Nearby homes
- $353,100-- bd-- ba-- sqft65500 County Highway A, Iron River, WI 54847Off Market
- $361,500-- bd-- ba-- sqft65480 County Highway A, Iron River, WI 54847Off Market
- $496,5002 bd1 ba2.1k sqft65480 S County Road A, Iron River, WI 54847Off Market

- $135,9002 bd1 ba600 sqft65485 S County Trunk #A, Iron River, WI 54847Off Market


Get pre-qualified for a loan
At Zillow Home Loans, we can pre-qualify you in as little as 5 minutes with no impact to your credit score.An equal housing lender. NMLS #10287.
