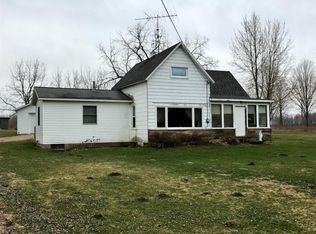
This exceptional country estate offers approximately 14 acres of picturesque land, providing privacy, recreation, and stunning natural surroundings. The residence features 4 spacious bedrooms and 3.5 bathrooms, thoughtfully designed to accommodate both comfortable family living and elegant entertaining.
The home's interior showcases high vaulted ceilings, creating an open and inviting atmosphere throughout the main living areas. A beautiful wood-burning fireplace serves as a focal point, adding warmth and charm to the living space.
The property includes a private in-ground swimming pool, perfect for seasonal enjoyment and outdoor gatherings. A scenic pond enhances the landscape and offers a peaceful setting with attractive views year-round.Newer updates include new windows in 2022,new shingled roof in 2022,2 bathrooms remodeled in 2023,new pool liner in 2025 and many more.
Active
$539,000
65505 M 43, Bangor, MI 49013
5beds
2,913sqft
Single Family Residence
Built in 1990
14 Acres Lot
$-- Zestimate®
$185/sqft
$-- HOA
What's special
- 21 days |
- 828 |
- 61 |
Zillow last checked:
Listing updated:
Listed by:
Samantha Root 269-779-0949,
RE/MAX Executive 269-673-3800,
Brian K McDonald 616-291-4411,
RE/MAX Executive
Source: MichRIC,MLS#: 26030013
Loading...
Facts & features
Interior
Bedrooms & bathrooms
- Bedrooms: 5
- Bathrooms: 4
- Full bathrooms: 3
- 1/2 bathrooms: 1
Primary bedroom
- Level: Upper
- Area: 233.22
- Dimensions: 16.90 x 13.80
Bedroom 2
- Level: Upper
- Area: 107.25
- Dimensions: 9.75 x 11.00
Bedroom 3
- Level: Upper
- Area: 107.25
- Dimensions: 9.75 x 11.00
Bedroom 4
- Level: Upper
- Area: 148.2
- Dimensions: 11.33 x 13.08
Bedroom 5
- Level: Basement
- Area: 112.5
- Dimensions: 10.00 x 11.25
Primary bathroom
- Level: Upper
- Area: 45.59
- Dimensions: 5.58 x 8.17
Bathroom 1
- Level: Upper
- Area: 63.9
- Dimensions: 9.83 x 6.50
Bathroom 2
- Level: Basement
- Area: 76.84
- Dimensions: 6.83 x 11.25
Dining room
- Level: Main
- Area: 163.05
- Dimensions: 11.58 x 14.08
Family room
- Level: Main
- Area: 327.37
- Dimensions: 15.17 x 21.58
Kitchen
- Level: Main
- Area: 169.65
- Dimensions: 11.25 x 15.08
Laundry
- Level: Main
- Area: 33.63
- Dimensions: 7.08 x 4.75
Living room
- Level: Main
- Area: 245.99
- Dimensions: 13.42 x 18.33
Heating
- Forced Air, Wood
Cooling
- Central Air
Appliances
- Included: Dishwasher, Dryer, Microwave, Range, Refrigerator, Washer, Water Softener Owned
- Laundry: Electric Dryer Hookup, Laundry Chute, Laundry Room, Main Level
Features
- Flooring: Carpet, Vinyl, Wood
- Windows: Insulated Windows
- Basement: Full
- Number of fireplaces: 1
- Fireplace features: Family Room, Wood Burning
Interior area
- Total structure area: 2,400
- Total interior livable area: 2,913 sqft
- Finished area below ground: 513
Property
Parking
- Total spaces: 3
- Parking features: Garage Faces Front, Garage Door Opener, Attached
- Garage spaces: 3
Features
- Stories: 2
- Has private pool: Yes
- Pool features: In Ground
- Waterfront features: Pond
Lot
- Size: 14 Acres
- Dimensions: 609,840
Details
- Parcel number: 800400401110
- Zoning description: Residential
Construction
Type & style
- Home type: SingleFamily
- Architectural style: Traditional
- Property subtype: Single Family Residence
Materials
- Aluminum Siding, Brick, Vinyl Siding
- Roof: Shingle
Condition
- New construction: No
- Year built: 1990
Utilities & green energy
- Sewer: Septic Tank
- Water: Well
Community & HOA
Location
- Region: Bangor
Financial & listing details
- Price per square foot: $185/sqft
- Tax assessed value: $199,513
- Annual tax amount: $6,972
- Date on market: 6/17/2026
- Listing terms: Cash,FHA,VA Loan,Conventional
- Road surface type: Paved
Estimated market value
Not available
Estimated sales range
Not available
$4,069/mo
Price history
| Date | Event | Price |
|---|---|---|
| 6/17/2026 | Listed for sale | $539,000-3.6%$185/sqft |
Source: | ||
| 4/24/2026 | Listing removed | -- |
Source: Owner Report a problem | ||
| 3/10/2026 | Listed for sale | $559,000$192/sqft |
Source: Owner Report a problem | ||
| 3/3/2026 | Listing removed | -- |
Source: Owner Report a problem | ||
| 12/3/2025 | Listed for sale | $559,000$192/sqft |
Source: Owner Report a problem | ||
| 7/24/2025 | Listing removed | $559,000$192/sqft |
Source: | ||
| 6/29/2025 | Price change | $559,000-1.8%$192/sqft |
Source: | ||
| 6/15/2025 | Price change | $569,000-0.9%$195/sqft |
Source: | ||
| 6/2/2025 | Price change | $574,000-0.9%$197/sqft |
Source: | ||
| 5/20/2025 | Listed for sale | $579,000+4.3%$199/sqft |
Source: | ||
| 10/1/2024 | Listing removed | $555,000-0.7%$191/sqft |
Source: | ||
| 8/16/2024 | Listed for sale | $559,000$192/sqft |
Source: | ||
| 6/24/2024 | Contingent | $559,000$192/sqft |
Source: | ||
| 6/5/2024 | Listed for sale | $559,000+240.9%$192/sqft |
Source: | ||
| 6/8/1999 | Sold | $164,000$56/sqft |
Source: Agent Provided Report a problem | ||
Public tax history
| Year | Property taxes | Tax assessment |
|---|---|---|
| 2025 | $6,819 -30.1% | $224,500 +12.5% |
| 2024 | $9,755 +173.7% | $199,500 +8.2% |
| 2023 | $3,565 | $184,300 +14.4% |
| 2022 | -- | $161,100 +6.3% |
| 2021 | -- | $151,500 +4.6% |
| 2020 | -- | $144,900 +15.4% |
| 2018 | -- | $125,600 +21.8% |
| 2017 | $3,126 -0.1% | $103,100 -2.3% |
| 2016 | $3,130 -0.4% | $105,500 |
| 2015 | $3,143 +0.4% | $105,500 +1.1% |
| 2014 | $3,132 | $104,400 |
| 2013 | -- | $104,400 |
| 2012 | -- | $104,400 -6.4% |
| 2011 | -- | $111,500 +6.2% |
| 2010 | -- | $105,000 -4.5% |
| 2009 | -- | $110,000 +0.4% |
| 2008 | -- | $109,600 -6.6% |
| 2007 | -- | $117,400 +0.3% |
| 2006 | -- | $117,000 +2.8% |
| 2005 | -- | $113,800 +0.7% |
| 2004 | -- | $113,000 +4.3% |
| 2003 | -- | $108,300 +5.5% |
| 2002 | -- | $102,700 +12.1% |
| 2001 | -- | $91,600 |
Find assessor info on the county website
Monthly payment
Est. payment$--/mo
Payment breakdown
Explore the cost of this home by adjusting the details. Changes won't be saved.All calculations are estimates and provided by Zillow, Inc. for informational purposes only. Actual amounts may vary.
HOA fees may include property taxes on listings classified as Co-Ops. Contact the listing agent and/or owner for fee details.
Mortgage interest rates are dependent on a number of factors, including credit score, down payment, and repayment length. Interest rate data provided by Zillow Group Marketplace, Inc. as of 1/1/1970 from various mortgage lenders with which we have lead or other similar arrangements; the Estimated Payment is an average of those rates.
See how much you could borrow to make a competitive offer.
Climate risks
Neighborhood: 49013
Nearby schools
GreatSchools rating
- NAWood School - Bangor Twp #8Grades: K-8Distance: 1.5 mi
A local agent can set up tours, give advice and negotiate with sellers.
- Michigan
- Van Buren County
- Bangor
- 49013
- 65505 M 43