Nestled on a serene 3-acre wooded lot, this stunning custom-built home offers a blend of privacy, tranquility, and convenience. It appears at the end of a cul-de-sac, offering a gracious and private approach to the home. Beautifully updated and maintained home, with a new roof installed in 2017, and newer A/C and water heater, in a meticulously maintained community with no HOA fees. Set back under a canopy of mature trees, the front of the home is graced with a generous front porch just waiting for your rocking chairs to enjoy morning coffee. You’ll enter into a central staircase with a cozy den and kitchen on one side and the formal living room and dining room on the other. The den offers beautiful built-in shelves and leads to a charming country kitchen with all new appliances, that looks out on an expanse of yard. Take a dip in the expansive screened-in pool, or relax on the screened-in porch. The living room has a wood-burning fireplace; gracing the spacious dining room are built-in shelves perfect for showing off the fancy china. The downstairs primary bedroom includes a spacious ensuite bath, offering privacy and convenience. Once upstairs, you’ll find four more bedrooms, all spacious and with new bamboo flooring. The guest suite is uniquely graced with a lovely pedestal sink, offering an additional element of convenience for your guests. Completing the upper floor is a cozy reading/TV nook. Located just 1.5 miles from the grocery store, outdoor mall, and interstate, you can enjoy peaceful country living while staying close to everything you need. This home offers the perfect combination of rustic charm and modern convenience. If you’re seeking a bit of country living, with all the amenities of city life nearby, this property is a must-see! Schedule your private showing today!
Sold for $720,000
$720,000
6551 BOGIE COURT, WESLEY CHAPEL, FL 33544
5beds
2,546sqft
Single Family Residence
Built in 1998
3.07 Acres Lot
$774,600 Zestimate®
$283/sqft
$3,763 Estimated rent
Home value
$774,600
$728,000 - $829,000
$3,763/mo
Zestimate® history
Owner options
List your home for rent
$3,763/mo
Rent Zestimate®
Find your next renter with Zillow Rental Manager. Plus, with online applications, you can quickly screen prospective tenants – for free.
$3,763/mo
Rent Zestimate®
Refinance and save
$5,185/mo
Est. payment
Refinancing to a lower rate could help reduce your monthly payments and save thousands over the life of the loan.
$5,185/mo
Est. payment
Explore your selling options
Work with a Zillow partner agent
Leverage their expertise and Zillow's premium Showcase listings to get your home seen by more buyers.
Get startedList with your own agent
Get your home in front of millions of buyers by listing it on Zillow.
Learn how to do itSell it yourself
Take full control of how buyers see your home on Zillow by listing For Sale by Owner (FSBO).
List your homeWhat's special
Zillow last checked:
Listing updated:
Listed by:
Kellie Ann Beeble 813-495-7789,
RE/MAX ALLIANCE GROUP 813-602-1000
Bought with:
Elena Mejias, P.A., 3343446
M SIX REALTY POWERED BY SELLSTATE
Source: Stellar MLS,MLS#: TB8308308 Originating MLS: Suncoast Tampa
Originating MLS: Suncoast Tampa
Facts & features
Interior
Bedrooms & bathrooms
- Bedrooms: 5
- Bathrooms: 3
- Full bathrooms: 2
- 1/2 bathrooms: 1
Rooms
- Room types: Attic, Bonus Room, Breakfast Room Separate, Family Room, Dining Room, Living Room
Primary bedroom
- Features: Dual Closets
- Level: First
- Area: 216 Square Feet
- Dimensions: 18x12
Bedroom 2
- Features: Sink - Pedestal, Built-in Closet
- Level: Second
- Area: 156 Square Feet
- Dimensions: 12x13
Bedroom 3
- Features: Built-in Closet
- Level: Second
- Area: 120 Square Feet
- Dimensions: 12x10
Bedroom 4
- Features: Built-in Closet
- Level: Second
- Area: 180 Square Feet
- Dimensions: 12x15
Bedroom 5
- Features: Built-in Closet
- Level: Second
- Area: 196 Square Feet
- Dimensions: 14x14
Bathroom 2
- Features: Shower No Tub, Linen Closet
- Level: Second
- Area: 30 Square Feet
- Dimensions: 5x6
Bonus room
- Features: No Closet
- Level: Second
- Area: 70 Square Feet
- Dimensions: 7x10
Dinette
- Level: First
- Area: 80 Square Feet
- Dimensions: 8x10
Dining room
- Features: Built-In Shelving
- Level: First
- Area: 120 Square Feet
- Dimensions: 10x12
Family room
- Level: First
- Area: 320 Square Feet
- Dimensions: 20x16
Kitchen
- Features: Pantry
- Level: First
- Area: 168 Square Feet
- Dimensions: 14x12
Laundry
- Features: Built-in Features, Linen Closet
- Level: First
- Area: 77 Square Feet
- Dimensions: 11x7
Living room
- Level: First
- Area: 192 Square Feet
- Dimensions: 16x12
Heating
- Central
Cooling
- Central Air
Appliances
- Included: Dishwasher, Disposal, Dryer, Electric Water Heater, Freezer, Microwave, Range, Refrigerator, Washer, Water Softener
- Laundry: Laundry Room
Features
- Attic Fan, Ceiling Fan(s), High Ceilings, In Wall Pest System, Primary Bedroom Main Floor
- Flooring: Bamboo, Ceramic Tile, Engineered Hardwood
- Doors: French Doors
- Windows: Window Treatments, Hurricane Shutters
- Has fireplace: Yes
- Fireplace features: Living Room
Interior area
- Total structure area: 3,886
- Total interior livable area: 2,546 sqft
Property
Parking
- Total spaces: 2
- Parking features: Garage - Attached
- Attached garage spaces: 2
Features
- Levels: Two
- Stories: 2
- Patio & porch: Covered, Enclosed, Front Porch, Patio, Screened
- Exterior features: Private Mailbox, Rain Gutters
- Has private pool: Yes
- Pool features: Gunite, Heated, In Ground, Screen Enclosure
- Has view: Yes
- View description: Trees/Woods
Lot
- Size: 3.07 Acres
- Features: Conservation Area, Cul-De-Sac, Oversized Lot
- Residential vegetation: Mature Landscaping, Trees/Landscaped, Wooded
Details
- Additional structures: Shed(s)
- Parcel number: 1926010020000000640
- Zoning: ER
- Special conditions: None
Construction
Type & style
- Home type: SingleFamily
- Architectural style: Custom
- Property subtype: Single Family Residence
Materials
- HardiPlank Type
- Foundation: Slab
- Roof: Shingle
Condition
- New construction: No
- Year built: 1998
Utilities & green energy
- Sewer: Septic Tank
- Water: Well
- Utilities for property: BB/HS Internet Available, Cable Available
Community & HOA
Community
- Security: Security System
- Pet fee: $0 monthly
- Subdivision: QUAIL HOLLOW ACREAGE
HOA
- Has HOA: No
Location
- Region: Zephyrhills
Financial & listing details
- Price per square foot: $283/sqft
- Tax assessed value: $544,501
- Annual tax amount: $3,861
- Date on market: 10/4/2024
- Cumulative days on market: 42 days
- Listing terms: Cash,Conventional,FHA,VA Loan
- Ownership: Fee Simple
- Total actual rent: 0
- Road surface type: Asphalt
Price history
| Date | Event | Price |
|---|---|---|
| 12/27/2024 | Sold | $720,000-0.7%$283/sqft |
Source:  Stellar MLS #TB8308308 Report a problem Stellar MLS #TB8308308 Report a problem | ||
| 11/16/2024 | Pending sale | $725,000$285/sqft |
Source: Stellar MLS #TB8308308 Report a problem | ||
| 10/4/2024 | Listed for sale | $725,000$285/sqft |
Source: Stellar MLS #TB8308308 Report a problem | ||
Public tax history
| Year | Property taxes | Tax assessment |
|---|---|---|
| 2025 | $9,366 +133.5% | $544,501 +105.1% |
| 2024 | $4,011 +3.9% | $265,480 |
| 2023 | $3,861 +11.4% | $265,480 +3% |
| 2022 | $3,467 +1.9% | $257,750 +6.1% |
| 2021 | $3,402 +1.6% | $242,970 +1.4% |
| 2020 | $3,347 +1.7% | $239,620 +2.3% |
| 2019 | $3,291 | $234,240 +1.9% |
| 2018 | $3,291 | $229,879 |
| 2017 | -- | $229,879 +4.2% |
| 2016 | -- | $220,520 +0.7% |
| 2015 | -- | $218,987 -6% |
| 2014 | -- | $233,020 +8.9% |
| 2013 | -- | $214,038 0% |
| 2012 | -- | $214,124 -4.6% |
| 2011 | -- | $224,473 -8% |
| 2010 | -- | $243,939 -18.4% |
| 2009 | -- | $298,789 -3.9% |
| 2008 | -- | $311,029 -8.6% |
| 2007 | -- | $340,217 +3.1% |
| 2006 | -- | $330,145 +20.5% |
| 2005 | -- | $273,905 +6.7% |
| 2004 | -- | $256,613 +33.8% |
| 2003 | -- | $191,726 -0.5% |
| 2002 | -- | $192,700 +24.7% |
| 2000 | -- | $154,544 |
| 1999 | -- | $154,544 |
Find assessor info on the county website
Neighborhood: Quail Hollow Acreage
Nearby homes
- $117,600-- bd2 ba1.3k sqft6550 Angus Valley Dr, Zephyrhills, FL 33544Off Market
- $107,800-- bd2 ba714 sqft6534 Angus Valley Dr, Zephyrhills, FL 33544Off Market
- $589,2002 bd3 ba2.3k sqft6545 Bogie Ct, Zephyrhills, FL 33544Off Market
- $539,8956 bd3 ba3k sqft8022 Lennox Loop, Wesley Chapel, FL 33544Sold
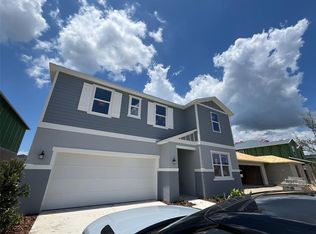
- $434,1503 bd3 ba2.3k sqft29196 Kinsington Ct, Wesley Chapel, FL 33544Sold
- $230,900-- bd2 ba1.5k sqft6608 Angus Valley Dr, Zephyrhills, FL 33544Off Market
- $186,1003 bd2 ba1.5k sqft6608 Angus Valley Dr, Wesley Chapel, FL 33544Off Market
- $432,7853 bd2 ba2k sqft8148 Greenway Ave, Wesley Chapel, FL 33544Sold
Nearby schools
GreatSchools rating
- 6/10Quail Hollow Elementary SchoolGrades: PK-5Distance: 1.1 mi
- 7/10Cypress Creek Middle SchoolGrades: 6-8Distance: 2.6 mi
- 5/10Cypress Creek High SchoolGrades: 9-12Distance: 2.7 mi
Schools provided by the listing agent
- Elementary: Quail Hollow Elementary-PO
- Middle: Cypress Creek Middle School
- High: Cypress Creek High-PO
Source: Stellar MLS. This data may not be complete. We recommend contacting the local school district to confirm school assignments for this home.
Get a cash offer in 3 minutes
Find out how much your home could sell for in as little as 3 minutes with a no-obligation cash offer.
Estimated market value
$774,600
Get a cash offer in 3 minutes
Find out how much your home could sell for in as little as 3 minutes with a no-obligation cash offer.
Estimated market value
$774,600
- Florida
- Pasco County
- Wesley Chapel
- 33544
- Quail Hollow Acreage
- 6551 BOGIE COURT
