This magnificent townhome in the Manors at Ballenger Creek, with over 2,400 square feet of living space, is poised for those who wish to take advantage of both the pristine condition of the home and the amazing location that offers fast access to shopping, restaurants, services, activities and more! Take note of substantial recent improvements: new roof (2025), rear wood deck (2025) and Samsung refrigerator (2023). The second level is bright, sunny & open featuring new LVP flooring, crown molding with dentil trim, a spacious dining area with handsome raised slat accent wall and is adjacent to a spacious kitchen boasting a black stainless steel Samsung French door fridge w/ embedded door computer, stylish glass tile backsplash, granite counters and a center island w/ breakfast bar. The 3rd level offers laundry and 3 sun-filled bedrooms including a primary suite with walk-in closet and ensuite bath with dual sink vanity and separate water closet. Relax or dine al fresco on the easterly-facing balcony with complete privacy - no neighbors directly across the lawn! Garage parking for 2 cars + driveway that accommodates 2 additional vehicles.
Sold for $475,000
$475,000
6551 Britannic Pl, Frederick, MD 21703
3beds
2,420sqft
Townhouse
Built in 2015
1,936 Square Feet Lot
$472,600 Zestimate®
$196/sqft
$2,796 Estimated rent
Home value
$472,600
$440,000 - $510,000
$2,796/mo
Zestimate® history
Owner options
List your home for rent
$2,796/mo
Rent Zestimate®
Find your next renter with Zillow Rental Manager. Plus, with online applications, you can quickly screen prospective tenants – for free.
$2,796/mo
Rent Zestimate®
Refinance and save
$3,334/mo
Est. payment
Refinancing to a lower rate could help reduce your monthly payments and save thousands over the life of the loan.
$3,334/mo
Est. payment
Explore your selling options
Work with a Zillow partner agent
Leverage their expertise and Zillow's premium Showcase listings to get your home seen by more buyers.
Get startedList with your own agent
Get your home in front of millions of buyers by listing it on Zillow.
Learn how to do itSell it yourself
Take full control of how buyers see your home on Zillow by listing For Sale by Owner (FSBO).
List your homeWhat's special
Separate water closetRear wood deckEasterly-facing balconyNew roofNew lvp flooringSpacious dining areaGranite counters
Zillow last checked:
Listing updated:
Listed by:
Jason Perlow 410-456-3370,
Monument Sotheby's International Realty
Bought with:
Makayla Kernan
RE/MAX Plus
Source: Bright MLS,MLS#: MDFR2071692
Facts & features
Interior
Bedrooms & bathrooms
- Bedrooms: 3
- Bathrooms: 4
- Full bathrooms: 3
- 1/2 bathrooms: 1
- Main level bathrooms: 1
Rooms
- Room types: Living Room, Dining Room, Primary Bedroom, Bedroom 2, Kitchen, Recreation Room, Primary Bathroom, Full Bath, Half Bath
Primary bedroom
- Features: Flooring - Carpet, Walk-In Closet(s), Window Treatments
- Level: Upper
Bedroom 2
- Features: Flooring - Carpet, Window Treatments
- Level: Upper
Primary bathroom
- Features: Flooring - Ceramic Tile, Double Sink, Bathroom - Stall Shower
- Level: Upper
Dining room
- Features: Flooring - Luxury Vinyl Plank, Crown Molding, Window Treatments
- Level: Upper
Other
- Features: Bathroom - Stall Shower
- Level: Main
Other
- Features: Double Sink, Bathroom - Tub Shower
- Level: Upper
Half bath
- Level: Upper
Kitchen
- Features: Flooring - Engineered Wood, Granite Counters, Breakfast Bar, Kitchen Island, Kitchen - Gas Cooking, Recessed Lighting, Pantry
- Level: Upper
Living room
- Features: Flooring - Luxury Vinyl Plank, Crown Molding, Window Treatments
- Level: Upper
Recreation room
- Features: Flooring - Carpet, Recessed Lighting
- Level: Main
Heating
- Forced Air, Natural Gas
Cooling
- Central Air, Electric
Appliances
- Included: Microwave, Oven/Range - Gas, Dishwasher, Disposal, Refrigerator, Water Dispenser, Ice Maker, Dryer, ENERGY STAR Qualified Washer, Water Heater, Electric Water Heater
- Laundry: Has Laundry, Upper Level
Features
- Bathroom - Stall Shower, Bathroom - Tub Shower, Combination Kitchen/Dining, Crown Molding, Dining Area, Open Floorplan, Kitchen Island, Pantry, Primary Bath(s), Recessed Lighting, Upgraded Countertops, Walk-In Closet(s)
- Flooring: Carpet, Wood
- Doors: Sliding Glass
- Windows: Window Treatments
- Has basement: No
- Has fireplace: No
Interior area
- Total structure area: 2,420
- Total interior livable area: 2,420 sqft
- Finished area above ground: 2,420
- Finished area below ground: 0
Property
Parking
- Total spaces: 4
- Parking features: Garage Faces Front, Attached, Driveway
- Attached garage spaces: 2
- Uncovered spaces: 2
Accessibility
- Accessibility features: None
Features
- Levels: Three
- Stories: 3
- Patio & porch: Patio
- Exterior features: Balcony
- Pool features: None
- Fencing: Back Yard,Wood
Lot
- Size: 1,936 Square Feet
Details
- Additional structures: Above Grade, Below Grade
- Parcel number: 1101590246
- Zoning: R
- Special conditions: Standard
Construction
Type & style
- Home type: Townhouse
- Architectural style: Traditional
- Property subtype: Townhouse
Materials
- Brick Veneer, Vinyl Siding
- Foundation: Slab
- Roof: Asphalt
Condition
- Excellent
- New construction: No
- Year built: 2015
Utilities & green energy
- Electric: 200+ Amp Service
- Sewer: Public Sewer
- Water: Public
Community & HOA
Community
- Security: Fire Sprinkler System, Security System, Motion Detectors
- Subdivision: Manors At Ballenger Creek
HOA
- Has HOA: Yes
- Amenities included: Other
- Services included: Common Area Maintenance, Snow Removal, Trash
- HOA fee: $204 quarterly
- HOA name: MANORS AT BALLENGER CREEK
Location
- Region: Frederick
Financial & listing details
- Price per square foot: $196/sqft
- Tax assessed value: $424,800
- Annual tax amount: $4,887
- Date on market: 10/10/2025
- Listing agreement: Exclusive Right To Sell
- Ownership: Fee Simple
Price history
| Date | Event | Price |
|---|---|---|
| 11/26/2025 | Sold | $475,000$196/sqft |
Source:  Bright MLS #MDFR2071692 Report a problem Bright MLS #MDFR2071692 Report a problem | ||
| 11/5/2025 | Pending sale | $475,000$196/sqft |
Source: Bright MLS #MDFR2071692 Report a problem | ||
| 11/2/2025 | Price change | $475,000-2.8%$196/sqft |
Source: Bright MLS #MDFR2071692 Report a problem | ||
| 10/10/2025 | Listed for sale | $488,888+50.4%$202/sqft |
Source: Bright MLS #MDFR2071692 Report a problem | ||
| 12/4/2015 | Sold | $324,992$134/sqft |
Source: Public Record Report a problem | ||
Public tax history
| Year | Property taxes | Tax assessment |
|---|---|---|
| 2026 | $5,583 +5.8% | $449,700 +5.9% |
| 2025 | $5,279 +8% | $424,800 +6.2% |
| 2024 | $4,887 +10.9% | $399,900 +6.4% |
| 2023 | $4,407 +6.8% | $376,000 -6% |
| 2022 | $4,127 +7.3% | $399,900 +21.8% |
| 2021 | $3,847 +1.9% | $328,200 |
| 2020 | $3,773 +2% | -- |
| 2019 | $3,700 +2% | $328,200 +6% |
| 2018 | $3,627 | $309,500 |
| 2017 | $3,627 | $309,500 +7.3% |
| 2016 | -- | $288,567 +3.8% |
| 2015 | -- | $278,100 +297.3% |
| 2014 | -- | $70,000 |
Find assessor info on the county website
Neighborhood: 21703
Nearby homes
- $477,000-- bd3 ba2.4k sqft6549 Britannic Pl, Frederick, MD 21703Off Market
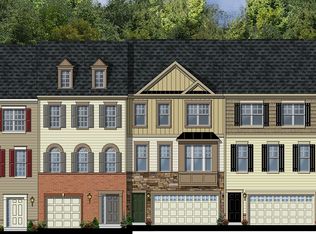
- $468,900-- bd3 ba2.3k sqft6553 Britannic Pl, Frederick, MD 21703Off Market

- $495,800-- bd4 ba2.3k sqft6547 Britannic Pl, Frederick, MD 21703Off Market
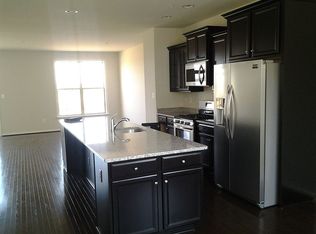
- $481,6003 bd4 ba2.3k sqft6555 Britannic Pl, Frederick, MD 21703Off Market

- $489,200-- bd3 ba2.3k sqft6545 Britannic Pl, Frederick, MD 21703Off Market
- $510,0004 bd4 ba2.3k sqft6543 Britannic Pl, Frederick, MD 21703Sold
- $470,900-- bd3 ba2.3k sqft6541 Britannic Pl, Frederick, MD 21703Off Market
- $515,0004 bd4 ba2.3k sqft6552 Britannic Pl, Frederick, MD 21703Sold
Nearby schools
GreatSchools rating
- 5/10Tuscarora Elementary SchoolGrades: PK-5Distance: 0.4 mi
- 5/10Crestwood Middle SchoolGrades: 6-8Distance: 2.3 mi
- 6/10Tuscarora High SchoolGrades: 9-12Distance: 0.9 mi
Schools provided by the listing agent
- District: Frederick County Public Schools
Source: Bright MLS. This data may not be complete. We recommend contacting the local school district to confirm school assignments for this home.
Get a cash offer in 3 minutes
Find out how much your home could sell for in as little as 3 minutes with a no-obligation cash offer.
Estimated market value
$472,600
Get a cash offer in 3 minutes
Find out how much your home could sell for in as little as 3 minutes with a no-obligation cash offer.
Estimated market value
$472,600
- Maryland
- Frederick County
- Frederick
- 21703
- 6551 Britannic Pl
