WON BEST HOME ON TOUR! Experience luxury in this netzero, solar-powered, energy-independent custom home with breathtaking Superstition Mountain Views. Welcome to this stunning residence, thoughtfully designed to capture the panoramic views of the majestic area. Situated on an expansive 26,136 sq. ft. lot within the prestigious Superstition Mountain Golf & Country Club, this home offers the perfect blend of elegance, and functionality in a Lyle Anderson, 24-hour guard-gated community known for its world-class amenities and tranquil atmosphere. Step inside through a dramatic grand entryway featuring soaring, 20-foot, coffered ceilings. A floor-to-ceiling stone fireplace with a custom mesquite wood mantle that anchors the living space, while wall-to-wall cornerless glass windows, seamlessly frame the awe-inspiring mountain vistas and overlook the saltwater pool and spa. This meticulously crafted 3-bedroom, 3.5-bathroom home includes all en-suite bedrooms with walk-in closets, along with a separate formal dining room, media room/office, craft room, and a full bar complete with a sink and wine refrigerator. Every detail speaks of quality and craftsmanship, from the travertine stone mosaic inlay flooring and matching custom cabinetry, to the ambient LED ceiling strip lighting, solid-core doors, Emtek hardware, and elegant window treatments with rich wood shutters. The gourmet kitchen is a culinary masterpiece, equipped with top-of-the-line Thermador stainless steel appliances, including a 72" side-by-side refrigerator/freezer, double ovens, 6-burner natural gas range, dual sinks (one on the oversized center island), and dual disposals for added convenience. Bullnose granite countertops, extra-deep soft-close drawers, and an oversized island with breakfast bar seating make this kitchen as functional as it is beautiful. An adjoining breakfast room and sliding doors open directly to the patio and pool. Perfect for everyday living and effortless entertaining. The private primary suite is a serene sanctuary, featuring an octagon-shaped morning room with a cozy fireplace and wraparound windows that perfectly capture the views. The spa-inspired bathroom includes a hydrotherapy Air Bath with thermo-air massage (a newer, more advanced alternative to whirlpool tubs), dual vanities, side-by-side glass-enclosed showers, dual walk-in closets, and a separate water closet. The outdoor living space is nothing short of extraordinary. Enjoy the sparkling saltwater pool and spa, covered by a lifetime heat pump warranty. Entertain effortlessly with a built-in BBQ and separate built-in pizza oven, an outdoor fireplace, multiple patios, and a spacious rooftop deck offering 360-degree views of the Superstitions, Dinosaur Mountains, city lights, and endless sunsets. Additional features include a three-car garage with space for a lift, a 240-volt EV charging station, a smaller air-conditioned garage ideal for a scooter, Vespa, or motorcycle, an office/workshop with its own private patio, abundant built-in storage, and a central vacuum system. As part of the exclusive Lyle Anderson community, residents have the option to join the private club and enjoy 36 holes of Nicklaus-designed golf, a 50,000 sq. ft. clubhouse, and a vibrant social calendar. Nature lovers will appreciate the nearby Superstition Mountains and the Tonto National Forest, offering 2.9 million acres of wilderness, hiking, off-road trails, and four scenic lakes. All this just 35 minutes from Sky Harbor Airport and 20 minutes from Mesa Gateway Airport and San Tan Village. Whether you're a golf enthusiast, a nature lover, or simply in search of a luxurious desert retreat, this exceptional home offers an unparalleled lifestyle in one of Arizona's most coveted communities. Don't miss this rare opportunity.
Sold for $1,780,000
$1,780,000
6551 E FLAT IRON Loop, Gold Canyon, AZ 85118
3beds
4,297sqft
Single Family Residence
Built in 2016
0.6 Acres Lot
$1,751,800 Zestimate®
$414/sqft
$5,222 Estimated rent
Home value
$1,751,800
$1.61M - $1.91M
$5,222/mo
Zestimate® history
Owner options
List your home for rent
$5,222/mo
Rent Zestimate®
Find your next renter with Zillow Rental Manager. Plus, with online applications, you can quickly screen prospective tenants – for free.
$5,222/mo
Rent Zestimate®
Refinance and save
$12,010/mo
Est. payment
Refinancing to a lower rate could help reduce your monthly payments and save thousands over the life of the loan.
$12,010/mo
Est. payment
Explore your selling options
Work with a Zillow partner agent
Leverage their expertise and Zillow's premium Showcase listings to get your home seen by more buyers.
Get startedList with your own agent
Get your home in front of millions of buyers by listing it on Zillow.
Learn how to do itSell it yourself
Take full control of how buyers see your home on Zillow by listing For Sale by Owner (FSBO).
List your homeWhat's special
Zillow last checked:
Listing updated:
Listed by:
Thomas Popa 480-276-7236,
Thomas Popa & Associates LLC,
Michelle Turley-Crane 310-922-3456,
Thomas Popa & Associates LLC
Bought with:
Leslie K. Stark, SA639506000
Realty One Group
Source: ARMLS,MLS#: 6871172
Facts & features
Interior
Bedrooms & bathrooms
- Bedrooms: 3
- Bathrooms: 4
- Full bathrooms: 3
- 1/2 bathrooms: 1
Heating
- Electric, Natural Gas
Cooling
- Central Air, Ceiling Fan(s), Programmable Thmstat
Appliances
- Included: Water Softener Owned, Reverse Osmosis, Refrigerator, Built-in Microwave, Dishwasher, Disposal, Gas Cooktop, Built-In Electric Oven
Features
- Pantry, High Speed Internet, Granite Counters, Double Vanity, Breakfast Bar, Central Vacuum, No Interior Steps, Wet Bar, Kitchen Island, Full Bth Master Bdrm, Separate Shwr & Tub
- Flooring: Carpet, Tile, Wood
- Windows: Double Pane Windows, Wood Frames
- Has basement: No
- Number of fireplaces: 3
- Fireplace features: Exterior Fireplace, Living Room, Master Bedroom
- Common walls with other units/homes: No Common Walls
Interior area
- Total structure area: 4,297
- Total interior livable area: 4,297 sqft
Property
Parking
- Total spaces: 10.5
- Parking features: Garage Door Opener, Over Height Garage, Side Vehicle Entry, Temp Controlled, Golf Cart Garage
- Garage spaces: 3.5
- Carport spaces: 4
- Covered spaces: 7.5
- Uncovered spaces: 3
Features
- Stories: 1
- Patio & porch: Covered, Patio
- Exterior features: Private Street(s), Private Yard, Storage, Built-in Barbecue
- Has private pool: Yes
- Pool features: Heated
- Has spa: Yes
- Spa features: Heated, Private
- Fencing: Block,Wrought Iron
- Has view: Yes
- View description: Mountain(s)
- Waterfront features: Wash
Lot
- Size: 0.6 Acres
- Features: North/South Exposure, Sprinklers In Rear, Sprinklers In Front, Desert Back, Desert Front, Cul-De-Sac, Gravel/Stone Front, Gravel/Stone Back, Auto Timer H2O Front, Auto Timer H2O Back
Details
- Parcel number: 10492070
Construction
Type & style
- Home type: SingleFamily
- Architectural style: Santa Barbara/Tuscan
- Property subtype: Single Family Residence
Materials
- Spray Foam Insulation, Stucco, Wood Frame, Painted, Stone
- Roof: Tile,Built-Up
Condition
- Year built: 2016
Utilities & green energy
- Sewer: Private Sewer
- Water: Pvt Water Company
Green energy
- Energy efficient items: Solar Panels, Multi-Zones
- Water conservation: Recirculation Pump
Community & HOA
Community
- Features: Gated, Guarded Entry, Biking/Walking Path
- Security: Security Guard
- Subdivision: Superstition Mountain
HOA
- Has HOA: Yes
- Services included: Maintenance Grounds, Street Maint, Trash
- HOA fee: $990 quarterly
- HOA name: Superstition Mountai
- HOA phone: 480-983-6773
Location
- Region: Gold Canyon
Financial & listing details
- Price per square foot: $414/sqft
- Tax assessed value: $1,404,454
- Annual tax amount: $9,590
- Date on market: 7/31/2025
- Cumulative days on market: 247 days
- Listing terms: Cash,Conventional,VA Loan
- Ownership: Fee Simple
Price history
| Date | Event | Price |
|---|---|---|
| 2/4/2026 | Sold | $1,780,000-3.8%$414/sqft |
Source:  ARMLS #6871172 Report a problem ARMLS #6871172 Report a problem | ||
| 1/26/2026 | Pending sale | $1,849,500$430/sqft |
Source: ARMLS #6871172 Report a problem | ||
| 5/24/2025 | Listed for sale | $1,849,500+1713.2%$430/sqft |
Source: ARMLS #6871172 Report a problem | ||
| 9/30/2013 | Sold | $102,000$24/sqft |
Source: Public Record Report a problem | ||
Public tax history
| Year | Property taxes | Tax assessment |
|---|---|---|
| 2026 | $9,835 +2.5% | $140,444 +3.6% |
| 2025 | $9,590 +1.7% | $135,617 +16.9% |
| 2024 | $9,434 +4.6% | $115,963 +26.6% |
| 2023 | $9,023 -1.9% | $91,630 -23.2% |
| 2022 | $9,197 +2.8% | $119,235 +2.8% |
| 2021 | $8,945 +2.4% | $116,014 -2.7% |
| 2020 | $8,735 +2.5% | $119,245 +58.4% |
| 2019 | $8,518 +2.2% | $75,283 +1.4% |
| 2018 | $8,336 +584.6% | $74,225 -9.2% |
| 2017 | $1,218 | $81,768 |
| 2016 | -- | -- |
| 2014 | -- | $6,400 |
| 2013 | -- | -- |
| 2012 | -- | -- |
| 2011 | -- | $12,442 -52% |
| 2010 | -- | $25,920 |
| 2009 | -- | -- |
| 2008 | -- | -- |
| 2007 | -- | -- |
| 2006 | -- | -- |
| 2005 | -- | -- |
| 2004 | -- | -- |
| 2003 | -- | -- |
| 2002 | -- | -- |
| 2001 | -- | -- |
Find assessor info on the county website
Neighborhood: 85118
Nearby homes
- $1,275,2004 bd4 ba4k sqft6511 E Flat Iron Loop, Apache Junction, AZ 85118Off Market
- $1,690,7004 bd4 ba3.8k sqft6511 E Flat Iron Loop, Gold Canyon, AZ 85118Off Market
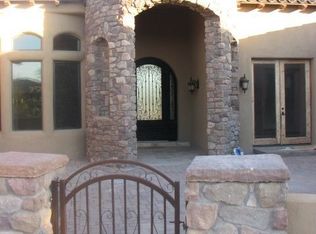
- $1,252,8004 bd3 ba2.8k sqft6591 E Flat Iron Loop, Gold Canyon, AZ 85118Off Market
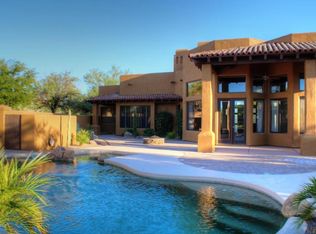
- $1,540,4004 bd4 ba3.9k sqft6560 E Flat Iron Loop, Gold Canyon, AZ 85118Off Market
- $125,0003 bd3 ba3.2k sqft6620 E Flatiron Loop, Gold Canyon, AZ 85118Sold
- $1,204,800-- bd-- ba3.3k sqft6631 E Flat Iron Loop, Gold Canyon, AZ 85118Off Market
- $125,0000.6 acres6620 E Flat Iron Loop LOT 59, Gold Canyon, AZ 85118Sold
- $998,2003 bd3 ba2.7k sqft6387 E Ponderosa Loop, Gold Canyon, AZ 85118Off Market
Nearby schools
GreatSchools rating
- 7/10Peralta Trail Elementary SchoolGrades: K-6Distance: 4.1 mi
- 1/10Cactus Canyon Junior High SchoolGrades: 6-8Distance: 4.6 mi
- 4/10Apache Junction High SchoolGrades: 9-12Distance: 4.9 mi
Schools provided by the listing agent
- Elementary: Peralta Trail Elementary School
- Middle: Cactus Canyon Junior High
- High: Apache Junction High School
- District: Apache Junction Unified District
Source: ARMLS. This data may not be complete. We recommend contacting the local school district to confirm school assignments for this home.
Get a cash offer in 3 minutes
Find out how much your home could sell for in as little as 3 minutes with a no-obligation cash offer.
Estimated market value
$1,751,800
Get a cash offer in 3 minutes
Find out how much your home could sell for in as little as 3 minutes with a no-obligation cash offer.
Estimated market value
$1,751,800
- Arizona
- Pinal County
- Gold Canyon
- 85118
- 6551 E FLAT IRON Loop
