Skip main navigation
Sold for $575,000
  • $575,000

    6551 Edgewater Dr, Erie, MI 48133

    3beds
    1,809sqft
    Single Family Residence
    Built in 1998
    3,920.4 Square Feet Lot
    $577,500 Zestimate®
    $318/sqft
    $2,082 Estimated rent

    Home value

    $577,500

    $549,000 - $612,000

    $2,082/mo

    Zestimate® history
    Loading
    Loading...

    Owner options

    List your home for rent

    $2,082/mo

    Rent Zestimate®

    Find your next renter with Zillow Rental Manager. Plus, with online applications, you can quickly screen prospective tenants – for free.

    Learn more

    $2,082/mo

    Rent Zestimate®

    Refinance and save

    $4,117/mo

    Est. payment

    Refinancing to a lower rate could help reduce your monthly payments and save thousands over the life of the loan.

    See today's rates

    $4,117/mo

    Est. payment

    Explore your selling options

    Work with a Zillow partner agent

    Leverage their expertise and Zillow's premium Showcase listings to get your home seen by more buyers.

    Get started

    List with your own agent

    Get your home in front of millions of buyers by listing it on Zillow.

    Learn how to do it

    Sell it yourself

    Take full control of how buyers see your home on Zillow by listing For Sale by Owner (FSBO).

    List your home

    What's special

    Great indoor-outdoor flowMurphy bedWine coolerFront patioCorian countertopsLarge walk-in closetWoodburning fireplace
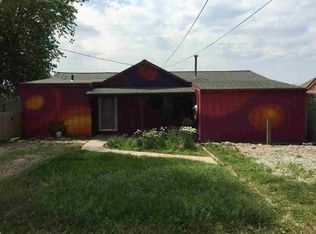
    Waterfront living at 6551 Edgewater Dr! This 2,800 sq ft home offers a spacious, functional layout with multiple living areas and great indoor-outdoor flow. Large eat-in kitchen features Corian countertops, abundant cabinetry, wine cooler, and a slider to a full-length back deck overlooking the water. Family room includes vaulted ceilings and a woodburning fireplace, while the living room is filled with natural light and also opens to the deck. Main floor primary bedroom with large walk-in closet. Second bedroom near the laundry has a full bath across the hall, creating a private suite feel. Office off the family room with slider to the front patio. Upstairs offers a large bonus space with vaulted ceilings, Pella windows, wet bar, mini fridge, Murphy bed, and full bath. Enjoy the waterfront with your own dock, perfect for boats and water toys. Oversized 38’ x 40’ garage fits up to 4 cars or 2 cars plus a boat. Fenced-in yard next to garage. Updates include new roof and siding (2023), Pugh furnace and water softener is 1.5 years old. Home was rebuilt in 1998.

    Zillow last checked:

    Listing updated:

    Listed by:

    Julie Fisher 419-343-8834,

    Serenity Realty LLC

    Bought with:

    Julie Fisher, 6501189682

    Serenity Realty LLC

    Source: MiRealSource,MLS#: 50205151MLS LogoOriginating MLS: Southeastern Border Association of REALTORS

    Facts & features

    Interior

    Bedrooms & bathrooms
    • Bedrooms: 3
    • Bathrooms: 3
    • Full bathrooms: 3
    • Main level bathrooms: 2
    • Main level bedrooms: 2
    Bedroom 1
    • Features: Carpet
    • Level: Main
    • Area: 210
    • Dimensions: 15 x 14
    Bedroom 2
    • Features: Carpet
    • Level: Main
    • Area: 100
    • Dimensions: 10 x 10
    Bedroom 3
    • Features: Carpet
    • Level: Upper
    • Area: 600
    • Dimensions: 30 x 20
    Bathroom 1
    • Level: Main
    Bathroom 2
    • Level: Main
    Bathroom 3
    • Level: Upper
    Dining room
    • Features: Carpet
    • Level: Main
    • Area: 228
    • Dimensions: 19 x 12
    Family room
    • Features: Carpet
    • Level: Main
    • Area: 156
    • Dimensions: 13 x 12
    Kitchen
    • Level: Main
    • Area: 286
    • Dimensions: 22 x 13
    Living room
    • Features: Carpet
    • Level: Main
    • Area: 361
    • Dimensions: 19 x 19
    Office
    • Level: Main
    • Area: 18
    • Dimensions: 6 x 3
    Heating
    • Forced Air, Propane
    Cooling
    • Central Air
    Appliances
    • Included: Dishwasher, Dryer, Microwave, Range/Oven, Refrigerator, Washer, Electric Water Heater
    • Laundry: Main Level
    Features
    • Walk-In Closet(s)
    • Flooring: Carpet
    • Windows: Window Treatments
    • Basement: Crawl Space
    • Has fireplace: No
    Interior area
    • Total structure area: 1,809
    • Total interior livable area: 1,809 sqft
    • Finished area above ground: 1,809
    • Finished area below ground: 0

    Property

    Parking
    • Total spaces: 4
    • Parking features: Detached, Garage Door Opener
    • Garage spaces: 4
    Features
    • Levels: One and One Half
    • Stories: 1
    • Waterfront features: Lake Front, Waterfront
    • Body of water: Lake
    • Frontage length: 65
    Lot
    • Size: 3,920 sqft
    • Dimensions: 65 x 55
    Details
    • Parcel number: 0520004300
    • Special conditions: Private

    Construction

    Type & style
    • Home type: SingleFamily
    • Architectural style: Traditional
    • Property subtype: Single Family Residence
    Materials
    • Vinyl Siding
    Condition
    • Year built: 1998

    Utilities & green energy

    • Sewer: Septic Tank
    • Water: Private Well

    Community & neighborhood

    Location
    • Region: Erie
    • Subdivision: Lost Peninsula

    HOA & financial

    HOA
    • Has HOA: Yes
    • HOA fee: $430 annually

    Other

    Other facts
    • Listing agreement: Exclusive Right To Sell
    • Listing terms: Cash,Conventional

    Price history

    DateEventPrice
    5/29/2026Sold$575,000-4.2%$318/sqft
    Source: MiRealSource #50205151 Report a problem
    5/1/2026Contingent$599,900$332/sqft
    Source: MiRealSource #50205151 Report a problem
    4/23/2026Listed for sale$599,900+183%$332/sqft
    Source: MiRealSource #50205151 Report a problem
    3/13/1997Sold$212,000$117/sqft
    Source: Public Record Report a problem

    Public tax history

    YearProperty taxesTax assessment
    2025$3,542 +5.2%$180,800 +0.7%
    2024$3,367 +5%$179,621 +4.8%
    2023$3,205 +3.6%$171,456 +7.7%
    2022$3,093 +1.3%$159,200 +0.4%
    2021$3,053 +53.9%$158,500 -4.6%
    2020$1,983 -32.5%$166,200 -6.6%
    2019$2,938 +2%$178,000 +21.3%
    2018$2,881 -0.9%$146,800 -0.2%
    2017$2,909 +5.9%$147,100
    2016$2,746 +1.3%$147,100 +35.7%
    2015$2,711 $108,400
    2014$2,711 $108,400 -12.7%
    2013-- $124,200 -3.2%
    2012-- $128,300 +8%
    2011-- $118,800 -5%
    2010-- $125,100 -14%
    2009-- $145,500 -10%
    2008-- $161,700 -2%
    2007-- $165,000 +3.2%
    2006-- $159,900 +4%
    2005-- $153,750 +5%
    2003-- $146,450
    2002-- $146,450 +7.4%
    2001-- $136,350

    Find assessor info on the county website

    Neighborhood: 48133

    Nearby schools

    GreatSchools rating
    Schools provided by the listing agent
    • District: Mason Consolidated School District

    Source: MiRealSource. This data may not be complete. We recommend contacting the local school district to confirm school assignments for this home.

    Get a cash offer in 3 minutes
    Find out how much your home could sell for in as little as 3 minutes with a no-obligation cash offer.
    Estimated market value
    $577,500
    Get a cash offer in 3 minutes
    Find out how much your home could sell for in as little as 3 minutes with a no-obligation cash offer.
    Estimated market value
    $577,500