CHANGE IN SCHEDULE Offers due on Sunday April 26, 2026 at 7 pm. Light, glass, and nature shape everyday living in this striking mid-century Deck House set quietly on a wooded half-acre in sought after Lake Barcroft. Designed with exposed post-and-beam construction and expansive glass walls, the home draws the surrounding landscape into every room while creating a sense of openness and warmth. Inside, dramatic wood beams stretch across soaring ceilings as sunlight pours through broad panes of glass. Hardwood floors run throughout the main level, and the living room centers around a classic wood-burning fireplace. Sliding glass doors open to reveal a sweeping wraparound deck and a beautifully expansive flat backyard framed by mature trees. The main level flows naturally from the living room into a bright dining area and home office. The newly renovated gourmet kitchen offers stainless steel appliances and sleek quartz countertops, providing both function and clean modern style. Two spacious bedrooms and a full bath complete this level. The wraparound deck becomes a natural extension of the home’s living space. With access from both the main living area and home office, it offers an picturesque setting for morning coffee, quiet afternoons with a book, or evening gatherings beneath the stars. Downstairs, the walk-out lower level provides an inviting family room centered around a charming wood stove. A large sliding glass door opens directly to the backyard, where a new hot tub awaits you. Two additional bedrooms, den, full bath, and spacious laundry room with exceptional storage provide flexibility for guests, work-from-home space, or recreation. Practical conveniences include a two-car carport, private driveway with generous parking, and an attached storage shed. This distinctive Deck House captures the spirit of mid-century design while offering a peaceful retreat within one of Northern Virginia’s most cherished lake communities. At the center of the Lake Barcroft community is a beautiful 135-acre private lake where residents swim from private sandy beaches, fish from the shores, launch kayaks at sunrise, paddleboard in the evening light or cruise in their electric boats. What truly defines Lake Barcroft is the spirit of the community itself. Neighborhood gatherings, walks beneath mature trees, beach picnics, 4th of July fireworks, parades, and friendly conversations along the water create a welcoming atmosphere. And yet, commuting is simple with a Metro bus stop less than a mile away and quick connections to Route 50, I-66, I-495, Arlington, Tysons, and Washington, DC. offering the perfect balance between peaceful lakeside living and city accessibility.
Sold for $1,410,000
$1,410,000
6551 Jay Miller Dr, Falls Church, VA 22041
4beds
3,034sqft
Single Family Residence
Built in 1976
0.57 Acres Lot
$1,414,800 Zestimate®
$465/sqft
$4,635 Estimated rent
Home value
$1,414,800
$1.33M - $1.50M
$4,635/mo
Zestimate® history
Owner options
List your home for rent
$4,635/mo
Rent Zestimate®
Find your next renter with Zillow Rental Manager. Plus, with online applications, you can quickly screen prospective tenants – for free.
$4,635/mo
Rent Zestimate®
Refinance and save
$9,451/mo
Est. payment
Refinancing to a lower rate could help reduce your monthly payments and save thousands over the life of the loan.
$9,451/mo
Est. payment
Explore your selling options
Work with a Zillow partner agent
Leverage their expertise and Zillow's premium Showcase listings to get your home seen by more buyers.
Get startedList with your own agent
Get your home in front of millions of buyers by listing it on Zillow.
Learn how to do itSell it yourself
Take full control of how buyers see your home on Zillow by listing For Sale by Owner (FSBO).
List your homeWhat's special
Two-car carportAttached storage shedSleek quartz countertopsNew hot tubTwo spacious bedroomsExposed post-and-beam constructionNewly renovated gourmet kitchen
Zillow last checked:
Listing updated:
Listed by:
Ms. Marybeth G Fraser 703-798-1803,
KW Metro Center
Bought with:
Lisa Dubois-Headley, SP98364425
RLAH @properties
Source: Bright MLS,MLS#: VAFX2300220
Facts & features
Interior
Bedrooms & bathrooms
- Bedrooms: 4
- Bathrooms: 2
- Full bathrooms: 2
- Main level bathrooms: 1
- Main level bedrooms: 2
Rooms
- Room types: Living Room, Dining Room, Primary Bedroom, Bedroom 2, Bedroom 3, Bedroom 4, Kitchen, Family Room, Den, Laundry, Bathroom 1, Bathroom 2
Primary bedroom
- Features: Flooring - Carpet
- Level: Main
Bedroom 2
- Features: Flooring - Carpet
- Level: Main
Bedroom 3
- Features: Flooring - Carpet
- Level: Lower
Bedroom 4
- Features: Flooring - Carpet
- Level: Lower
Bathroom 1
- Features: Flooring - Ceramic Tile
- Level: Main
Bathroom 2
- Features: Flooring - Ceramic Tile
- Level: Lower
Den
- Features: Flooring - Carpet
- Level: Main
Den
- Features: Flooring - Carpet
- Level: Lower
Dining room
- Features: Flooring - HardWood
- Level: Main
Family room
- Features: Flooring - Carpet, Wood Stove
- Level: Lower
Kitchen
- Level: Main
Laundry
- Features: Flooring - Concrete
- Level: Lower
Living room
- Features: Flooring - HardWood, Fireplace - Wood Burning, Cathedral/Vaulted Ceiling
- Level: Main
Heating
- Forced Air, Electric
Cooling
- Central Air, Electric
Appliances
- Included: Microwave, Dryer, Washer, Refrigerator, Ice Maker, Disposal, Dishwasher, Built-In Range, Down Draft, Self Cleaning Oven, Oven/Range - Electric, Water Heater, Electric Water Heater
- Laundry: Lower Level, Laundry Room
Features
- Upgraded Countertops, Dining Area, Open Floorplan, Bathroom - Stall Shower, Bathroom - Tub Shower, Combination Kitchen/Dining, Exposed Beams, Family Room Off Kitchen, Kitchen - Gourmet, Recessed Lighting, Cathedral Ceiling(s), Wood Ceilings, Dry Wall
- Flooring: Hardwood, Carpet, Ceramic Tile, Wood
- Doors: Sliding Glass
- Windows: Energy Efficient, Sliding, Insulated Windows, Screens, Window Treatments
- Basement: Connecting Stairway,Full,Rear Entrance,Walk-Out Access,Windows,Finished,Heated,Improved,Interior Entry,Exterior Entry
- Number of fireplaces: 2
- Fireplace features: Brick, Glass Doors, Screen
Interior area
- Total structure area: 3,034
- Total interior livable area: 3,034 sqft
- Finished area above ground: 1,640
- Finished area below ground: 1,394
Property
Parking
- Total spaces: 6
- Parking features: Asphalt, Attached Carport, Driveway
- Carport spaces: 2
- Uncovered spaces: 4
Accessibility
- Accessibility features: None
Features
- Levels: Two
- Stories: 2
- Patio & porch: Deck, Roof, Wrap Around
- Exterior features: Lighting, Rain Gutters
- Pool features: None
- Spa features: Bath, Hot Tub
- Fencing: Partial
- Has view: Yes
- View description: Garden
Lot
- Size: 0.57 Acres
- Features: Landscaped, No Thru Street, Rear Yard, Private, Suburban
Details
- Additional structures: Above Grade, Below Grade
- Parcel number: 0604 13 0283B
- Zoning: 120
- Zoning description: R-2(RESIDENTIAL 2 DU/AC)
- Special conditions: Standard
Construction
Type & style
- Home type: SingleFamily
- Architectural style: Mid-Century Modern,Contemporary
- Property subtype: Single Family Residence
Materials
- Wood Siding, Concrete
- Foundation: Slab
- Roof: Composition
Condition
- Very Good
- New construction: No
- Year built: 1976
Details
- Builder name: Deck House
Utilities & green energy
- Sewer: Public Sewer
- Water: Public
- Utilities for property: Cable Available, Electricity Available, Sewer Available, Water Available, Cable
Community & HOA
Community
- Security: Smoke Detector(s)
- Subdivision: Lake Barcroft
HOA
- Has HOA: Yes
- Amenities included: Beach Access, Common Grounds, Lake, Non-Lake Recreational Area, Picnic Area, Tot Lots/Playground, Volleyball Courts, Water/Lake Privileges, Boat Ramp
- Services included: Common Area Maintenance, Management, Reserve Funds
- HOA fee: $619 annually
Location
- Region: Falls Church
Financial & listing details
- Price per square foot: $465/sqft
- Tax assessed value: $1,061,070
- Annual tax amount: $13,595
- Date on market: 4/23/2026
- Listing agreement: Exclusive Right To Sell
- Ownership: Fee Simple
- Road surface type: Black Top
Price history
| Date | Event | Price |
|---|---|---|
| 5/22/2026 | Sold | $1,410,000+12.8%$465/sqft |
Source:  Bright MLS #VAFX2300220 Report a problem Bright MLS #VAFX2300220 Report a problem | ||
| 4/27/2026 | Pending sale | $1,250,000$412/sqft |
Source: Bright MLS #VAFX2300220 Report a problem | ||
| 4/23/2026 | Listed for sale | $1,250,000+7.3%$412/sqft |
Source: Bright MLS #VAFX2300220 Report a problem | ||
| 10/13/2023 | Sold | $1,165,000+6.4%$384/sqft |
Source: Bright MLS #VAFX2144150 Report a problem | ||
| 9/16/2023 | Pending sale | $1,095,000$361/sqft |
Source: Bright MLS #VAFX2144150 Report a problem | ||
Public tax history
| Year | Property taxes | Tax assessment |
|---|---|---|
| 2025 | $13,595 +2.5% | $1,010,770 +2.2% |
| 2024 | $13,264 +8% | $989,450 +4.6% |
| 2023 | $12,284 +7.3% | $945,540 +9.4% |
| 2022 | $11,448 | $864,550 +15.6% |
| 2021 | -- | $747,560 +0.7% |
| 2020 | $10,187 +2.8% | $742,560 +3% |
| 2019 | $9,913 +3.2% | $720,590 +3% |
| 2018 | $9,602 +2% | $699,440 |
| 2017 | $9,417 +0.3% | $699,440 |
| 2016 | $9,388 +7.3% | $699,440 +4% |
| 2015 | $8,751 +0.4% | $672,420 |
| 2014 | $8,717 | $672,420 +5.9% |
| 2013 | -- | $634,750 +1.4% |
| 2012 | -- | $625,930 |
| 2011 | -- | $625,930 +2.7% |
| 2010 | -- | $609,650 -3.2% |
| 2009 | -- | $629,590 |
| 2008 | -- | $629,590 |
| 2007 | -- | $629,590 +50.3% |
| 2003 | -- | $418,865 +15% |
| 2002 | -- | $364,230 +16% |
| 2001 | -- | $313,990 |
Find assessor info on the county website
Neighborhood: 22041
Nearby homes
- $1,076,7004 bd3 ba1.6k sqft6547 Jay Miller Dr, Falls Church, VA 22041Off Market
- $1,348,4004 bd2 ba3.4k sqft6555 Jay Miller Dr, Falls Church, VA 22041Off Market
- $1,334,4004 bd4 ba3.1k sqft3723 Woodland Cir, Falls Church, VA 22041Off Market
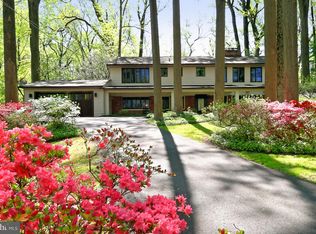
- $998,3004 bd2 ba2.8k sqft6528 Oakwood Dr, Falls Church, VA 22041Off Market

- $1,650,0004 bd2 ba1.9k sqft3721 Woodland Cir, Falls Church, VA 22041Sold
- $1,274,8885 bd5 ba4.3k sqft6543 Jay Miller Dr, Falls Church, VA 22041For Sale
- $683,1003 bd1 ba1k sqft6532 Oakwood Dr, Falls Church, VA 22041Off Market
- $948,1004 bd2 ba1.2k sqft6548 Jay Miller Dr, Falls Church, VA 22041Off Market
Nearby schools
GreatSchools rating
- 8/10Belvedere Elementary SchoolGrades: PK-5Distance: 0.2 mi
- 2/10Glasgow Middle SchoolGrades: 6-8Distance: 1.5 mi
- 2/10Justice High SchoolGrades: 9-12Distance: 1.4 mi
Schools provided by the listing agent
- Elementary: Belvedere
- Middle: Glasgow
- High: Justice
- District: Fairfax County Public Schools
Source: Bright MLS. This data may not be complete. We recommend contacting the local school district to confirm school assignments for this home.
Get a cash offer in 3 minutes
Find out how much your home could sell for in as little as 3 minutes with a no-obligation cash offer.
Estimated market value
$1,414,800
Get a cash offer in 3 minutes
Find out how much your home could sell for in as little as 3 minutes with a no-obligation cash offer.
Estimated market value
$1,414,800
- Virginia
- Fairfax County
- Falls Church
- 22041
- 6551 Jay Miller Dr
Nearby cities
Nearby neighborhoods
Nearby zip codes
Other Falls Church Topics
