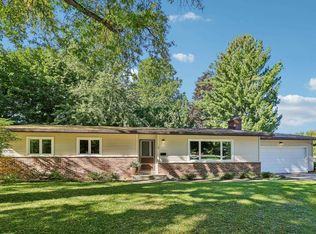
Imagine coming home to the peaceful charm of the Lake Windsor neighborhood! Set on a beautiful 0.68-acre lot with a fenced-in yard, this inviting home offers the space, comfort, and setting you’ve been searching for. Inside, gather around the cozy fireplace or out in the screened porch overlooking the private backyard. The finished lower level adds even more flexibility, offering an ideal space for movie nights, hobbies, recreation, or additional living space. A 3-car garage, along with a heated and insulated shop featuring 100-amp service, provides plenty of room for vehicles, outdoor toys, and projects. Minutes from the Lake Windsor Country Club, Token Creek Conservancy, and several walking and biking trails. With a peaceful neighborhood setting and convenient access to both Madison and Sun Prairie, this is more than just a house—it’s a place to settle in, slow down, and enjoy life.
Offer-no show
$475,000
6551 Linden Cir, Windsor, WI 53598
3beds
2,449sqft
Single Family Residence
Built in 1973
0.68 Acres Lot
$476,900 Zestimate®
$194/sqft
$-- HOA
What's special
- --
- on Zillow
- 765
- views
- 74
- saves
Zillow last checked:
Listing updated:
Listed by:
Spencer Schumacher,
Spencer Real Estate Group
Source: SCWMLS,MLS#: 2031674
Facts & features
Interior
Bedrooms & bathrooms
- Bedrooms: 3
- Bathrooms: 2
- Full bathrooms: 2
- Main level bathrooms: 2
Primary bedroom
- Level: Main
- Area: 182
- Dimensions: 14 x 13
Bedroom 2
- Level: Main
- Area: 132
- Dimensions: 12 x 11
Bedroom 3
- Level: Main
- Area: 121
- Dimensions: 11 x 11
Family room
- Area: 182
- Dimensions: 14 x 13
Kitchen
- Features: Breakfast Bar, Dishwasher, Disposal, Microwave, Range/Oven, Refrigerator
- Level: Main
- Area: 140
- Dimensions: 14 x 10
Living room
- Level: Main
- Area: 280
- Dimensions: 20 x 14
Heating
- Forced Air
Cooling
- Central Air
Appliances
- Included: Washer, Dryer, Water Softener Included
- Laundry: Lower Level
Features
- Great room, At Least 1 tub, Internet- Fiber available, Smart Thermostat, Beamed Ceilings, Ceiling Fan(s), Primary Bath, Rec Room, Game Room
- Windows: Window Coverings
- Basement: Full,Finished,Toilet Only,Storage Space,Laundry hookups
- Number of fireplaces: 1
- Fireplace features: 1 fireplace, Gas
Interior area
- Total structure area: 2,449
- Total interior livable area: 2,449 sqft
- Finished area above ground: 1,599
Property
Parking
- Total spaces: 3
- Parking features: Additional Parking, Attached, Detached, Heated Garage, Garage Door Opener, Additional Garage, Insulated, Workshop in Garage
- Attached garage spaces: 3
- Has uncovered spaces: Yes
Features
- Levels: One
- Stories: 1
- Patio & porch: Deck, Front Porch, Enclosed, Screened Porch
- Fencing: Fenced
Lot
- Size: 0.68 Acres
- Features: Rural-in subdivision
Details
- Additional structures: Storage
- Parcel number: 091031163046
- Zoning: Res
Construction
Type & style
- Home type: SingleFamily
- Architectural style: Ranch
- Property subtype: Single Family Residence
Materials
- Vinyl Siding, Aluminum Siding, Brick
- Foundation: Poured concrete foundatn
Condition
- Year built: 1973
Utilities & green energy
- Sewer: Public Sewer
- Water: Well
- Utilities for property: Cable Available, Internet - Cable
Community & HOA
Community
- Security: Carbon Monoxide Detector(s), Smoke Detector(s)
- Subdivision: Lake Windsor
Location
- Region: Windsor
Financial & listing details
- Price per square foot: $194/sqft
- Tax assessed value: $448,500
- Annual tax amount: $6,245
- Date on market: 8/31/2026
- Inclusions: Refrigerator, dishwasher, range/oven, microwave, washer, dryer, all window coverings, water softener, garage openers & two remotes, thermostat.
- Exclusions: Seller's personal property
Estimated market value
$476,900
$453,000 - $501,000
$2,682/mo
Price history
| Date | Event | Price |
|---|---|---|
| 9/16/2026 | Pending sale | $475,000$194/sqft |
Source: SCWMLS #2031674 Report a problem | ||
| 9/9/2026 | Listed for sale | $475,000+20.3%$194/sqft |
Source: SCWMLS #2031674 Report a problem | ||
| 6/22/2022 | Sold | $394,900$161/sqft |
Source: Public Record Report a problem | ||
| 6/14/2022 | Pending sale | $394,900$161/sqft |
Source:  WIREX MLS #1933817 Report a problem WIREX MLS #1933817 Report a problem | ||
| 5/20/2022 | Contingent | $394,900$161/sqft |
Source: WIREX MLS #1933817 Report a problem | ||
| 5/10/2022 | Listed for sale | $394,900$161/sqft |
Source: WIREX MLS #1933817 Report a problem | ||
Public tax history
| Year | Property taxes | Tax assessment |
|---|---|---|
| 2024 | $5,935 +4.9% | $352,700 |
| 2023 | $5,659 +7.7% | $352,700 |
| 2022 | $5,255 +4.6% | $352,700 +35.1% |
| 2021 | $5,026 -3.1% | $261,100 |
| 2020 | $5,188 +14.3% | $261,100 |
| 2019 | $4,537 +0% | $261,100 |
| 2018 | $4,537 +1% | $261,100 |
| 2017 | $4,492 -0.9% | $261,100 +23.4% |
| 2016 | $4,535 +1.5% | $211,600 |
| 2015 | $4,466 +3% | $211,600 |
| 2014 | $4,334 -1.8% | $211,600 |
| 2013 | $4,411 +7.4% | $211,600 |
| 2012 | $4,107 -6.7% | $211,600 +2.5% |
| 2011 | $4,403 | $206,500 |
| 2010 | $4,403 +10% | $206,500 |
| 2009 | $4,002 +2.4% | $206,500 |
| 2008 | $3,909 +0.9% | $206,500 |
| 2007 | $3,876 -0.6% | $206,500 |
| 2006 | $3,898 +4.5% | $206,500 |
| 2005 | $3,729 | $206,500 |
| 2004 | $3,729 -12.4% | $206,500 +30.8% |
| 2003 | $4,255 +5.6% | $157,900 |
| 2002 | $4,030 +8.7% | $157,900 |
| 2001 | $3,707 +2.4% | $157,900 |
| 2000 | $3,622 | $157,900 |
Find assessor info on the county website
Monthly payment
Est. payment
Payment breakdown
Explore the cost of this home by adjusting the details. Changes won't be saved.Climate risks
Neighborhood: 53598
Nearby schools
Schools provided by the listing agent
- Elementary: Windsor
- Middle: DeForest
- High: DeForest
- District: DeForest
Source: SCWMLS. This data may not be complete. We recommend contacting the local school district to confirm school assignments for this home.
Similar homes
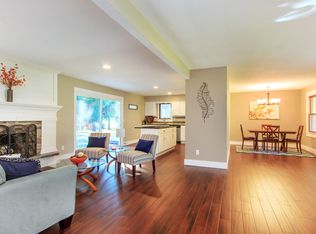
- $499,0003 bd2 ba3.3k sqft4347 Windsor Rd, Windsor, WI 53598For Sale
 MLS ID #2032217, Niki Petska. SCWMLS
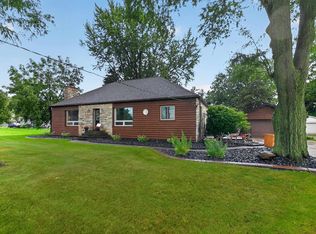
 - $374,9003 bd3 ba2k sqft636 Constitution Ln, Deforest, WI 53532For Sale
 MLS ID #2034000, Taylor Gordon. SCWMLS
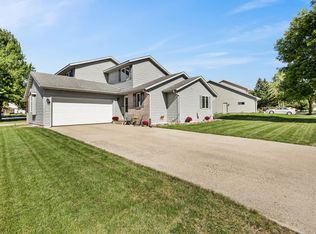
 - $474,9003 bd2 ba2.1k sqft7442 Dekorra Rd, Deforest, WI 53532For Sale
 MLS ID #2029710, Mary Schultz. SCWMLS
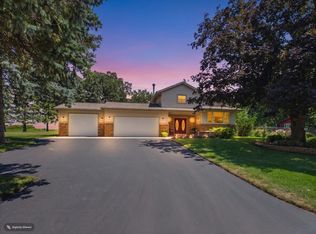
 - $479,9003 bd2 ba1.3k sqft2 Carillon Dr, Madison, WI 53705For Sale
 MLS ID #2034012, Kristin Vomhof. SCWMLS
