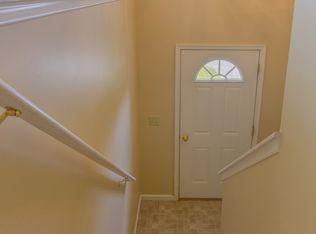
🏡 Stunning Multi-Level Retreat with Pool, Sunroom & Modern Upgrades – Central Dauphin Schools Welcome to 6551 Lyters Lane – a beautifully maintained 5-bedroom, 3-bath home where comfort, style, and functionality meet. Nestled on a landscaped half-acre in Lower Paxton Township, this spacious split-level offers over 3,200 sq. ft. of finished living space, designed for both everyday living and exceptional entertaining. Step inside to a welcoming slate-tiled foyer that opens into a bright living room with cathedral ceilings, gleaming hardwood floors, and a cozy wood-burning fireplace. A second fireplace in the lower-level family room adds warmth and character. The remodeled 2023 kitchen is a chef’s dream, featuring a touchless faucet, granite composite sink, abundant cabinetry, and stainless steel appliances. Sliding glass doors lead to a generous deck—perfect for morning coffee or summer barbecues. Enjoy year-round relaxation in the screened-in porch and sunroom, both overlooking a fully fenced backyard with a sparkling in-ground pool (3–6 ft deep) complete with an accessible chair lift. The primary suite boasts two walk-in closets, a Jack & Jill bath with Bluetooth mirrors, and easy access to additional bedrooms—each with charming built-ins. Bedroom #2 features its own accessible sink and vanity, offering versatility for guests or multi-generational living. The fully finished lower level includes a large family/recreation room, laundry with built-in cabinets, office, and a potential fifth bedroom—perfect for an in-law suite or private guest quarters. Highlights: Two wood-burning fireplaces Hardwood & slate flooring throughout Updated bathrooms with modern finishes Oversized 2-car garage with rear entry Well-landscaped yard with mature trees Central Dauphin School District Conveniently located just minutes from shopping, dining, and major routes, this home blends timeless charm with modern conveniences. 📞 Schedule your private showing today and discover why 6551 Lyters Lane is the perfect place to call home! Fridge, Stove, Dishwasher, Washer, Dryer convey with full price offer. The fridge in garage does not convey. Seller is offering $10k in seller help with a full price offer and a home warranty included up to $400.
Sold for $470,000
$470,000
6551 Lyters Ln, Harrisburg, PA 17111
5beds
3,220sqft
Single Family Residence
Built in 1975
0.47 Acres Lot
$479,900 Zestimate®
$146/sqft
$3,356 Estimated rent
Home value
$479,900
$437,000 - $523,000
$3,356/mo
Zestimate® history
Owner options
List your home for rent
$3,356/mo
Rent Zestimate®
Find your next renter with Zillow Rental Manager. Plus, with online applications, you can quickly screen prospective tenants – for free.
$3,356/mo
Rent Zestimate®
Refinance and save
$3,010/mo
Est. payment
Refinancing to a lower rate could help reduce your monthly payments and save thousands over the life of the loan.
$3,010/mo
Est. payment
Explore your selling options
Work with a Zillow partner agent
Leverage their expertise and Zillow's premium Showcase listings to get your home seen by more buyers.
Get startedList with your own agent
Get your home in front of millions of buyers by listing it on Zillow.
Learn how to do itSell it yourself
Take full control of how buyers see your home on Zillow by listing For Sale by Owner (FSBO).
List your homeWhat's special
Wood-burning fireplaceSparkling in-ground poolFully fenced backyardFully finished lower levelGenerous deckMature treesTouchless faucet
Zillow last checked:
Listing updated:
Listed by:
LOIS GRAHAM 717-503-8700,
BrokersRealty.com-Harrisburg Regional Office,
Co-Listing Agent: Sandy Deimler 717-821-7929,
BrokersRealty.com World Headquarters
Bought with:
Stefanie Kebede, RS353638
Keller Williams of Central PA
Source: Bright MLS,MLS#: PADA2047026
Facts & features
Interior
Bedrooms & bathrooms
- Bedrooms: 5
- Bathrooms: 3
- Full bathrooms: 3
- Main level bathrooms: 1
- Main level bedrooms: 3
Rooms
- Room types: Living Room, Dining Room, Primary Bedroom, Bedroom 2, Bedroom 3, Bedroom 4, Bedroom 5, Kitchen, Laundry, Other, Office, Recreation Room, Utility Room, Bathroom 3, Primary Bathroom
Primary bedroom
- Features: Flooring - Carpet
- Level: Upper
- Area: 221 Square Feet
- Dimensions: 17 x 13
Bedroom 2
- Level: Main
- Area: 198 Square Feet
- Dimensions: 18 x 11
Bedroom 3
- Level: Main
- Area: 130 Square Feet
- Dimensions: 10 x 13
Bedroom 4
- Level: Main
- Area: 100 Square Feet
- Dimensions: 10 x 10
Bedroom 5
- Level: Lower
- Area: 156 Square Feet
- Dimensions: 12 x 13
Primary bathroom
- Features: Jack and Jill Bathroom
- Level: Upper
- Area: 35 Square Feet
- Dimensions: 7 x 5
Bathroom 3
- Level: Lower
- Area: 55 Square Feet
- Dimensions: 11 x 5
Dining room
- Level: Main
- Area: 108 Square Feet
- Dimensions: 9 x 12
Kitchen
- Level: Main
- Area: 187 Square Feet
- Dimensions: 17 x 11
Laundry
- Level: Lower
- Area: 77 Square Feet
- Dimensions: 11 x 7
Living room
- Features: Fireplace - Wood Burning
- Level: Main
- Area: 300 Square Feet
- Dimensions: 20 x 15
Office
- Level: Lower
- Area: 120 Square Feet
- Dimensions: 12 x 10
Other
- Level: Lower
- Area: 90 Square Feet
- Dimensions: 10 x 9
Recreation room
- Features: Fireplace - Wood Burning
- Level: Lower
- Area: 480 Square Feet
- Dimensions: 20 x 24
Screened porch
- Level: Main
- Area: 190 Square Feet
- Dimensions: 19 x 10
Utility room
- Level: Lower
- Area: 80 Square Feet
- Dimensions: 10 x 8
Heating
- Hot Water, Natural Gas
Cooling
- Central Air, Electric
Appliances
- Included: Dishwasher, Stainless Steel Appliance(s), Double Oven, Oven/Range - Gas, Refrigerator, Gas Water Heater
- Laundry: Lower Level, Laundry Room
Features
- Basement: Finished
- Number of fireplaces: 2
Interior area
- Total structure area: 3,220
- Total interior livable area: 3,220 sqft
- Finished area above ground: 2,020
- Finished area below ground: 1,200
Property
Parking
- Total spaces: 4
- Parking features: Garage Faces Rear, Inside Entrance, Asphalt, Attached, Driveway
- Attached garage spaces: 2
- Uncovered spaces: 2
Accessibility
- Accessibility features: None
Features
- Levels: Multi/Split,Two
- Stories: 2
- Patio & porch: Screened Porch
- Has private pool: Yes
- Pool features: Fenced, Concrete, In Ground, Vinyl, Private
Lot
- Size: 0.47 Acres
- Features: Corner Lot, Landscaped
Details
- Additional structures: Above Grade, Below Grade
- Parcel number: 350730050000000
- Zoning: RESIDENTIAL
- Special conditions: Standard
Construction
Type & style
- Home type: SingleFamily
- Property subtype: Single Family Residence
Materials
- Frame, Masonry
- Foundation: Other
- Roof: Architectural Shingle
Condition
- Very Good
- New construction: No
- Year built: 1975
Utilities & green energy
- Electric: 200+ Amp Service
- Sewer: Public Sewer
- Water: Public
Community & HOA
Community
- Subdivision: None Available
HOA
- Has HOA: No
Location
- Region: Harrisburg
- Municipality: LOWER PAXTON TWP
Financial & listing details
- Price per square foot: $146/sqft
- Tax assessed value: $183,700
- Annual tax amount: $5,331
- Date on market: 7/15/2025
- Listing agreement: Exclusive Right To Sell
- Listing terms: Cash,Conventional,FHA,VA Loan
- Ownership: Fee Simple
Price history
| Date | Event | Price |
|---|---|---|
| 10/23/2025 | Sold | $470,000-4.1%$146/sqft |
Source:  Bright MLS #PADA2047026 Report a problem Bright MLS #PADA2047026 Report a problem | ||
| 9/5/2025 | Pending sale | $489,897$152/sqft |
Source: Bright MLS #PADA2047026 Report a problem | ||
| 8/25/2025 | Price change | $489,8970%$152/sqft |
Source: Bright MLS #PADA2047026 Report a problem | ||
| 7/15/2025 | Listed for sale | $489,898$152/sqft |
Source: Bright MLS #PADA2047026 Report a problem | ||
Public tax history
| Year | Property taxes | Tax assessment |
|---|---|---|
| 2025 | $5,332 +7.8% | $183,700 |
| 2023 | $4,945 | $183,700 |
| 2022 | $4,945 +0.7% | $183,700 |
| 2021 | $4,913 +188.1% | $183,700 |
| 2020 | $1,705 +1.2% | $183,700 |
| 2019 | $1,686 -63.3% | $183,700 |
| 2018 | $4,594 | $183,700 |
| 2017 | -- | $183,700 |
| 2016 | -- | $183,700 |
| 2015 | -- | $183,700 |
| 2014 | -- | $183,700 |
| 2013 | -- | $183,700 |
| 2012 | -- | $183,700 |
| 2011 | -- | $183,700 |
| 2010 | -- | $183,700 -9.7% |
| 2008 | -- | $203,400 |
| 2007 | -- | $203,400 |
| 2006 | -- | $203,400 |
Find assessor info on the county website
Neighborhood: 17111
Nearby homes
- $258,0003 bd1 ba1.1k sqft6530 Conway Rd, Harrisburg, PA 17111Off Market
- $359,5003 bd2 ba1.8k sqft6600 Jordan Dr, Harrisburg, PA 17111Off Market
- $414,0004 bd3 ba3.3k sqft6601 Jordan Dr, Harrisburg, PA 17111Off Market
- $43,0003 bd2 ba1.4k sqft6524 Fairfax Dr, Harrisburg, PA 17111Sold
- $377,6004 bd3 ba2.2k sqft6541 Lyters Ln, Harrisburg, PA 17111Off Market
- $287,8003 bd1 ba3k sqft6606 Jordan Dr, Harrisburg, PA 17111Off Market
- $345,3002 bd3 ba2k sqft6520 Fairfax Dr, Harrisburg, PA 17111Off Market
- $1,068,6005 bd3 ba5.6k sqft6540 Lyters Ln, Harrisburg, PA 17111Off Market
Nearby schools
GreatSchools rating
- 4/10South Side El SchoolGrades: K-5Distance: 2.2 mi
- 4/10Central Dauphin East Middle SchoolGrades: 6-8Distance: 1.7 mi
- 2/10Central Dauphin East Senior High SchoolGrades: 9-12Distance: 1.9 mi
Schools provided by the listing agent
- Elementary: South Side
- Middle: Central Dauphin East
- High: Central Dauphin East
- District: Central Dauphin
Source: Bright MLS. This data may not be complete. We recommend contacting the local school district to confirm school assignments for this home.


Get pre-qualified for a loan
At Zillow Home Loans, we can pre-qualify you in as little as 5 minutes with no impact to your credit score.An equal housing lender. NMLS #10287.
Sell for more on Zillow
Get a Zillow Showcase℠ listing at no additional cost and you could sell for .
$479,900
2% more
+$9,598
With Zillow Showcase(estimated)
$489,498
- Pennsylvania
- Dauphin County
- Harrisburg
- 17111
- 6551 Lyters Ln
Nearby cities
Nearby neighborhoods
Nearby zip codes
Other Harrisburg Topics
