Skip main navigation
Closed
  • $260,000

    6551 Maryknoll Dr, Mobile, AL 36695

    3beds
    1,612sqft
    Residential
    Built in 1973
    44 Acres Lot
    $259,700 Zestimate®
    $161/sqft
    $1,583 Estimated rent

    Home value

    $259,700

    $236,000 - $286,000

    $1,583/mo

    Zestimate® history
    Loading
    Loading...

    Owner options

    List your home for rent

    $1,583/mo

    Rent Zestimate®

    Find your next renter with Zillow Rental Manager. Plus, with online applications, you can quickly screen prospective tenants – for free.

    Learn more

    $1,583/mo

    Rent Zestimate®

    Refinance and save

    $1,212/mo

    Est. payment

    Refinancing to a lower rate could help reduce your monthly payments and save thousands over the life of the loan.

    See today's rates

    $1,212/mo

    Est. payment

    Explore your selling options

    Work with a Zillow partner agent

    Leverage their expertise and Zillow's premium Showcase listings to get your home seen by more buyers.

    Get started

    List with your own agent

    Get your home in front of millions of buyers by listing it on Zillow.

    Learn how to do it

    Sell it yourself

    Take full control of how buyers see your home on Zillow by listing For Sale by Owner (FSBO).

    List your home

    What's special

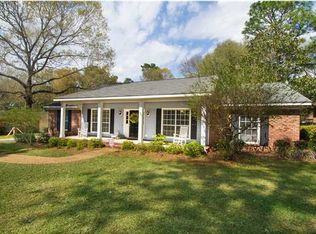
    Nestled in the heart of West Mobile area, this lovely 3-bedroom, 2-bathroom home offers the perfect blend of comfort, convenience, and character, including a large 24x32 detached metal garage with water, power, RV hookup and a full bath. With this home's spacious layout, welcoming ambiance, and a host of thoughtful updates, this residence is the ideal choice for anyone seeking a peaceful retreat without sacrificing proximity to local amenities. Inside, this well-kept home features an updated Kitchen with modern appliances, beautiful, stained cabinetry, and plenty of counter space crafted from natural stone. The separate dining room the perfect spot for family dinners and gatherings. Other updates include windows, new rear entry doors, updated kitchen cabinetry, new appliances, roof replaced approximately 5 years ago, and a WHOLE-HOUSE GENERATOR! Schedule a showing today and experience all this property has to offer! All measurements and pertinent information to be verified by buyer and /or buyer's agent. Buyer to verify all information during due diligence.

    Zillow last checked:

    Listing updated:

    Listed by:

    Ryan Stuckas PHONE:251-583-5160,

    Platinum Properties Southern R

    Bought with:

    Rose Melton

    BHGRE Platinum Properties

    Source: Baldwin Realtors,MLS#: 381548MLS Logo

    Facts & features

    Interior

    Bedrooms & bathrooms
    • Bedrooms: 3
    • Bathrooms: 2
    • Full bathrooms: 2
    • Main level bedrooms: 3
    Primary bedroom
    • Features: 1st Floor Primary
    • Level: Main
    • Area: 210
    • Dimensions: 14 x 15
    Bedroom 2
    • Level: Main
    • Area: 110
    • Dimensions: 10 x 11
    Bedroom 3
    • Level: Main
    • Area: 110
    • Dimensions: 10 x 11
    Primary bathroom
    • Features: Soaking Tub, Tub/Shower Combo
    Dining room
    • Features: Breakfast Area-Kitchen, Lvg/Dng/Ktchn Combo, Separate Dining Room
    • Level: Main
    • Area: 100
    • Dimensions: 10 x 10
    Kitchen
    • Level: Main
    • Area: 140
    • Dimensions: 10 x 14
    Living room
    • Level: Main
    • Area: 294
    • Dimensions: 14 x 21
    Heating
    • Natural Gas
    Cooling
    • Electric, Ceiling Fan(s)
    Appliances
    • Included: Dishwasher, Microwave, Gas Range, Refrigerator w/Ice Maker, Gas Water Heater
    • Laundry: Inside
    Features
    • Entrance Foyer
    • Flooring: Other
    • Windows: Double Pane Windows
    • Has basement: No
    • Has fireplace: No
    Interior area
    • Total structure area: 1,612
    • Total interior livable area: 1,612 sqft

    Property

    Parking
    • Total spaces: 7
    • Parking features: Attached, Detached, Carport, RV Access/Parking
    • Carport spaces: 2
    Features
    • Levels: One
    • Stories: 1
    • Patio & porch: Rear Porch, Front Porch
    • Has view: Yes
    • View description: Other
    • Waterfront features: No Waterfront
    Lot
    • Size: 44 Acres
    • Features: Less than 1 acre, Subdivided
    Details
    • Additional structures: Storage
    • Parcel number: 2809324000023XXX
    • Zoning description: Single Family Residence

    Construction

    Type & style
    • Home type: SingleFamily
    • Architectural style: Ranch
    • Property subtype: Residential
    Materials
    • See Remarks
    • Foundation: Slab
    • Roof: Composition
    Condition
    • Resale
    • New construction: No
    • Year built: 1973

    Utilities & green energy

    • Electric: Alabama Power
    • Gas: Gas-Natural, Mobile Gas
    • Water: Public
    • Utilities for property: Natural Gas Connected

    Community & HOA

    Community
    • Security: Security System
    • Subdivision: Maryknoll
    HOA
    • Has HOA: No
    Location
    • Region: Mobile

    Financial & listing details

    • Price per square foot: $161/sqft
    • Tax assessed value: $165,700
    • Price range: $260K - $260K
    • Date on market: 7/1/2025
    • Ownership: Whole/Full

    Price history

    DateEventPrice
    9/12/2025Sold$260,000$161/sqft
    Source: Baldwin Realtors #381548 Report a problem
    8/11/2025Pending sale$260,000$161/sqft
    Source: GCMLS #7607494 Report a problem
    8/6/2025Listed for sale$260,000$161/sqft
    Source: GCMLS #7607494 Report a problem
    7/28/2025Pending sale$260,000$161/sqft
    Source: GCMLS #7607494 Report a problem
    7/1/2025Listed for sale$260,000$161/sqft
    Source: GCMLS #7607494 Report a problem

    Public tax history

    YearProperty taxesTax assessment
    2025-- $16,580 +2.1%
    2024-- $16,240 +36.9%
    2023-- $11,860
    2022-- $11,860 +10%
    2021-- $10,780 +4.9%
    2020-- $10,280 +2.4%
    2019-- $10,040
    2018-- $10,040
    2017-- $10,040 -2.1%
    2016-- $10,260 +1.6%
    2013-- $10,100 -9.5%
    2010-- $11,160 +38.1%
    2003$211 -52.8%$8,080
    2002$446 $8,080
    2001-- --
    2000-- --
    Find assessor info on the county website

    Neighborhood: Overton

    Nearby schools

    GreatSchools rating
    Schools provided by the listing agent
    • Elementary: Olive J Dodge
    • Middle: Burns
    • High: WP Davidson

    Source: Baldwin Realtors. This data may not be complete. We recommend contacting the local school district to confirm school assignments for this home.

    Get a cash offer in 3 minutes
    Find out how much your home could sell for in as little as 3 minutes with a no-obligation cash offer.
    Estimated market value
    $259,700
    Get a cash offer in 3 minutes
    Find out how much your home could sell for in as little as 3 minutes with a no-obligation cash offer.
    Estimated market value
    $259,700