Skip main navigation
Closed
  • $320,000

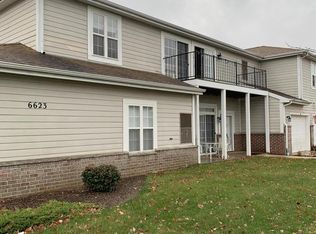
    6551 Meadowlands CIRCLE #4D, Pleasant Prairie, WI 53158

    3beds
    1,580sqft
    Condominium
    Built in 2001
    -- sqft lot
    $327,100 Zestimate®
    $203/sqft
    $2,583 Estimated rent

    Home value

    $327,100

    $288,000 - $373,000

    $2,583/mo

    Zestimate® history
    Loading
    Loading...

    Owner options

    List your home for rent

    $2,583/mo

    Rent Zestimate®

    Find your next renter with Zillow Rental Manager. Plus, with online applications, you can quickly screen prospective tenants – for free.

    Learn more

    $2,583/mo

    Rent Zestimate®

    Refinance and save

    $2,396/mo

    Est. payment

    Refinancing to a lower rate could help reduce your monthly payments and save thousands over the life of the loan.

    See today's rates

    $2,396/mo

    Est. payment

    Explore your selling options

    Work with a Zillow partner agent

    Leverage their expertise and Zillow's premium Showcase listings to get your home seen by more buyers.

    Get started

    List with your own agent

    Get your home in front of millions of buyers by listing it on Zillow.

    Learn how to do it

    Sell it yourself

    Take full control of how buyers see your home on Zillow by listing For Sale by Owner (FSBO).

    List your home

    What's special

    Island with seatingElectric fireplaceSpacious open concept kitchenVaulted ceilingsStainless steel appliancesTwo balconiesBeautiful lvp flooring
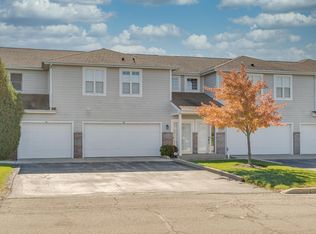
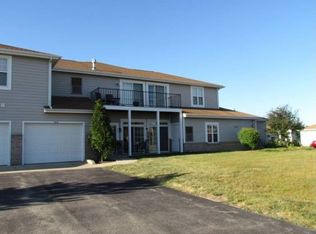
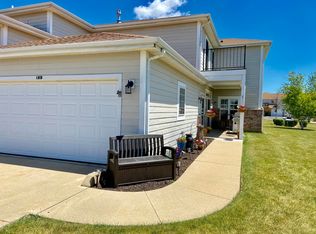
    Very conveniently located, hard to find 3 bedroom, 2 full bathroom condo close to the IL border and only minutes from the Interstate. Spacious open concept kitchen, LR and DR with nicely updated granite counter tops, stainless steel appliances including a newer SMART range - that is also an air fryer and a convection oven- that you can control and program from your phone, island with seating and beautiful LVP flooring. This 2nd floor, freshly painted, condo features vaulted ceilings, TWO balconies, an electric fireplace, and surround sound wired throughout the condo - even out on one balcony. New furnace and AC unit - water heater only 5 years old. Tons of shelving in garage and storage space in condo. This condo is move in ready and ready for you enjoy your new home!

    Zillow last checked:

    Listing updated:

    Listed by:

    Wendy Gauss 262-960-5283,

    Gauss House Realty

    Bought with:

    Susy Grigolo-Piehl

    Source: WIREX MLS,MLS#: 1946827MLS LogoOriginating MLS: Metro MLS

    Facts & features

    Interior

    Bedrooms & bathrooms
    • Bedrooms: 3
    • Bathrooms: 2
    • Full bathrooms: 2
    Primary bedroom
    • Level: Upper
    • Area: 165
    • Dimensions: 15 x 11
    Bedroom 2
    • Level: Upper
    • Area: 180
    • Dimensions: 15 x 12
    Bedroom 3
    • Level: Upper
    • Area: 110
    • Dimensions: 11 x 10
    Bathroom
    • Features: Whirlpool, Master Bedroom Bath
    Kitchen
    • Level: Upper
    • Area: 304
    • Dimensions: 16 x 19
    Living room
    • Level: Upper
    • Area: 320
    • Dimensions: 16 x 20
    Heating
    • Natural Gas, Forced Air
    Cooling
    • Central Air
    Appliances
    • Included: Dishwasher, Disposal, Dryer, Microwave, Oven, Range, Refrigerator, Washer
    • Laundry: In Unit
    Features
    • Cathedral/vaulted ceiling, Walk-In Closet(s), Kitchen Island
    • Basement: None / Slab
    Interior area
    • Total structure area: 1,580
    • Total interior livable area: 1,580 sqft

    Property

    Parking
    • Total spaces: 2
    • Parking features: Attached, 2 Car
    • Attached garage spaces: 2
    Features
    • Levels: Two,1 Story
    • Stories: 2
    • Exterior features: Balcony, Private Entrance
    • Spa features: Bath
    Details
    • Parcel number: 9241222231028
    • Zoning: RES

    Construction

    Type & style
    • Home type: Condo
    • Property subtype: Condominium
    Materials
    • Brick, Brick/Stone, Wood Siding
    Condition
    • 21+ Years
    • New construction: No
    • Year built: 2001

    Utilities & green energy

    • Sewer: Public Sewer
    • Water: Public

    Community & neighborhood

    Location
    • Region: Pleasant Prairie
    • Municipality: Pleasant Prairie

    HOA & financial

    HOA
    • Has HOA: Yes
    • HOA fee: $310 monthly
    • Amenities included: Common Green Space

    Price history

    DateEventPrice
    2/17/2026Sold$320,000-3%$203/sqft
    Source: WIREX MLS #1946827 Report a problem
    1/17/2026Contingent$329,999$209/sqft
    Source: WIREX MLS #1946827 Report a problem
    1/9/2026Listed for sale$329,999+76%$209/sqft
    Source: WIREX MLS #1946827 Report a problem
    5/15/2020Sold$187,500-1.3%$119/sqft
    Source: Public Record Report a problem
    5/4/2020Pending sale$189,900$120/sqft
    Source: RE/MAX Newport Elite #1682970 Report a problem
    4/2/2020Price change$189,900-5%$120/sqft
    Source: RE/MAX Newport Elite #1682970 Report a problem
    3/27/2020Listed for sale$199,900+8.9%$127/sqft
    Source: RE/MAX Newport Elite #1682970 Report a problem
    7/2/2019Sold$183,500+0.3%$116/sqft
    Source: Public Record Report a problem
    5/14/2019Listed for sale$183,000+26.6%$116/sqft
    Source: RE/MAX Newport Elite #1636811 Report a problem
    10/19/2016Sold$144,500+53.7%$91/sqft
    Source: Public Record Report a problem
    7/28/2014Listing removed$94,000$59/sqft
    Source: Real Estate Professionals #1378602 Report a problem
    7/25/2014Listed for sale$94,000-7.9%$59/sqft
    Source: Real Estate Professionals #1378602 Report a problem
    7/1/2014Sold$102,100-27%$65/sqft
    Source: Public Record Report a problem
    1/2/2011Listing removed$139,900$89/sqft
    Source: Bear Realty of Kenosha #1114790 Report a problem
    5/29/2010Price change$139,900-12.5%$89/sqft
    Source: Bear Realty of Kenosha #1114790 Report a problem
    12/11/2009Listed for sale$159,900-15.8%$101/sqft
    Source: Bear Realty of Kenosha #1114790 Report a problem
    10/24/2006Sold$189,900-0.6%$120/sqft
    Source: Public Record Report a problem
    4/4/2005Sold$191,000$121/sqft
    Source: Public Record Report a problem

    Public tax history

    YearProperty taxesTax assessment
    2024$3,034 +5.7%$272,800 +19.9%
    2023$2,871 -2%$227,600
    2022$2,930 +0.7%$227,600 +37.5%
    2021$2,911 -2.8%$165,500
    2020$2,994 +9.6%$165,500
    2019$2,732 -2.2%$165,500
    2018$2,793 -10.5%$165,500 +14.5%
    2017$3,120 +1.3%$144,600
    2016$3,081 +23.2%$144,600 +11.9%
    2015$2,501 -9.2%$129,200
    2014$2,753 $129,200 -4.8%
    2013$2,753 +2.2%$135,700
    2012$2,694 -12.8%$135,700 -18.1%
    2011$3,089 +0.8%$165,700
    2010$3,063 +5.8%$165,700 -9.6%
    2009$2,897 +0.3%$183,200
    2008$2,889 -2%$183,200 -1.4%
    2007$2,947 +1%$185,800
    2006$2,918 -2.7%$185,800 +8.8%
    2005$2,998 +1.3%$170,800
    2004$2,961 -6.6%$170,800 +5.6%
    2003$3,171 +3.1%$161,800
    2002$3,077 +2453.5%$161,800 +2689.7%
    2001$121 $5,800
    2000-- --

    Find assessor info on the county website

    Neighborhood: Highpoint

    Nearby schools

    GreatSchools rating
    Schools provided by the listing agent
    • Elementary: Prairie Lane
    • Middle: Mahone
    • High: Indian Trail Hs & Academy
    • District: Kenosha

    Source: WIREX MLS. This data may not be complete. We recommend contacting the local school district to confirm school assignments for this home.

    Get a cash offer in 3 minutes
    Find out how much your home could sell for in as little as 3 minutes with a no-obligation cash offer.
    Estimated market value
    $327,100
    Get a cash offer in 3 minutes
    Find out how much your home could sell for in as little as 3 minutes with a no-obligation cash offer.
    Estimated market value
    $327,100