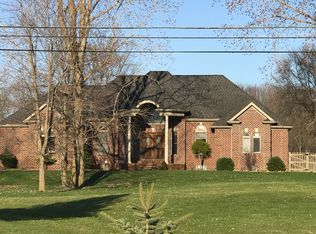
A Rare opportuity awaits: This custom-built, 4 bedroom 3.5 bath Ranch is a true oasis: Nestled beautifully on 4.08 peaceful acres, just minutes to Lake St. Clair, and Anchor Bay, where you will find the best boating & fishing spots, quaint shops, local library and township offices! Geothermal (New in 2024) & Whole house Generac with transfer switch. Upon entering your eyes are drawn to the dramatic soaring ceilings in the open and inviting great room with cozy gas fireplace.
Entertain in style in the vibrant two-story dining room, where oversized windows invite abundant natural light and connect the indoors with the beauty outside. Discover a Chef's paradise in this stunning gourmet eat-in kitchen, featuring granite countertops and premium Kraft Maid kitchen cabinets with pull out pantry drawers (all appliances stay). Find solace in your 3 Season Room: An extension of your living space, bathed in natural light and offering stunning views, perfect for enjoying the beauty of the changing seasons.
Unwind in the private primary suite- where a graceful, exquisite step ceiling, adds to the feeling of grandeur and serenity. Drift off to sleep with the ambience of the gas fireplace, complete with remote. Step into owners en-suite bath retreat, featuring a jetted tub, large shower, corian counters, dual vanities, ceramic finishes, large walk-in closet, and additional storage-linen closet. This breathaking owners suite is located on opposite side of home away from the other 2 bedrooms.
Beyond the main living areas, loft area-2nd floor, discover a versatile bonus room-(4th bedroom) with a full bathroom and walk-in closet- perfect for a flexible living space, as a media-game room, or guest retreat. 1st floor laundry room (stackable washer-dryer included) Side entrance 2-car garage and detached 32x42 insulated pole barn, one door is 18' RV-Truck Door, insulated doors, concrete floors, electric, heat, water, sink, compressed air/hoses. Large loft area perfect for a home based business!
Sold for $630,000
Zillow last checked:
Listing updated:
Bought with:
Lynn Porrett, 6501277104
Hanging Gardens Real Estate LLC
Source: Realcomp II,MLS#: 20251039169
Price history
| Date | Event | Price |
|---|---|---|
| 9/22/2025 | Sold | $630,000-1.5%$233/sqft |
Source:  Realcomp II #20251039169 Report a problem Realcomp II #20251039169 Report a problem | ||
| 8/23/2025 | Pending sale | $639,900$237/sqft |
Source: Realcomp II #20251027438 Report a problem | ||
| 8/15/2025 | Listed for sale | $639,9000%$237/sqft |
Source: Realcomp II #20251027438 Report a problem | ||
| 7/11/2025 | Sold | $640,000-5.2%$237/sqft |
Source: Realcomp II #20250028324 Report a problem | ||
| 6/17/2025 | Pending sale | $675,000$250/sqft |
Source: Realcomp II #20250028324 Report a problem | ||
| 4/23/2025 | Listed for sale | $675,000$250/sqft |
Source: Realcomp II #20250028324 Report a problem | ||
Get a cash offer in 3 minutes
Find out how much your home could sell for in as little as 3 minutes with a no-obligation cash offer.
Estimated market value
$668,000
