Skip main navigation
Sold for $450,000
  • $450,000

    6551 Miller Street, Arvada, CO 80004

    4beds
    2,292sqft
    Single Family Residence
    Built in 1960
    8,364 Square Feet Lot
    $445,200 Zestimate®
    $196/sqft
    $3,312 Estimated rent

    Home value

    $445,200

    $418,000 - $472,000

    $3,312/mo

    Zestimate® history
    Loading
    Loading...

    Owner options

    List your home for rent

    $3,312/mo

    Rent Zestimate®

    Find your next renter with Zillow Rental Manager. Plus, with online applications, you can quickly screen prospective tenants – for free.

    Learn more

    $3,312/mo

    Rent Zestimate®

    Refinance and save

    $2,593/mo

    Est. payment

    Refinancing to a lower rate could help reduce your monthly payments and save thousands over the life of the loan.

    See today's rates

    $2,593/mo

    Est. payment

    Explore your selling options

    Work with a Zillow partner agent

    Leverage their expertise and Zillow's premium Showcase listings to get your home seen by more buyers.

    Get started

    List with your own agent

    Get your home in front of millions of buyers by listing it on Zillow.

    Learn how to do it

    Sell it yourself

    Take full control of how buyers see your home on Zillow by listing For Sale by Owner (FSBO).

    List your home

    What's special

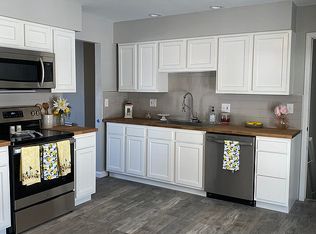
    Opportunity knocks! Investors or sweat equity buyers. This all brick home with a fully finished basement in a great neighborhood in Alta Vista offers you the chance to get into the strong Arvada real estate market. A perfect first time buyer choice to update over time and build equity. Seller is not able to do any repairs so strictly as is condition. Fully updated homes in this area of the same size are selling for $625,000 and up. Main level living with open concept living, dining and Kitchen area, amazing wood laminate floors through out the home. On the main level you have a nice primary bedroom with a private bathroom and 2 additional bedrooms and a full bath. Fully finished basement offers the chance to update and make it your own. Lastly, the backyard includes a quaint covered patio with a large fully finished yard. What are you waiting for make this into your dream home. A perfect location just minutes from Old Town Arvada, 80th and Wadsworth for a downtown commute, APEX tennis center and only 37 min to DIA.

    Zillow last checked:

    Listing updated:

    Listed by:

    Kim Niles 720-934-2752 kimNilesRealtor@gmail.com,

    eXp Realty, LLC

    Bought with:

    Kristen Gustafson, 100075569

    Brokers Guild Real Estate

    Source: REcolorado as distributed by MLS GRID,MLS#: 5114924MLS Logo

    Facts & features

    Interior

    Bedrooms & bathrooms
    • Bedrooms: 4
    • Bathrooms: 3
    • Full bathrooms: 1
    • 3/4 bathrooms: 1
    • 1/2 bathrooms: 1
    • Main level bathrooms: 2
    • Main level bedrooms: 3
    Bedroom
    • Description: Wood Laminate
    • Features: Primary Suite
    • Level: Main
    Bedroom
    • Description: Wood-Look Flooring
    • Level: Main
    Bedroom
    • Description: Wood-Look Flooring
    • Level: Main
    Bedroom
    • Description: Carpeted
    • Level: Basement
    Bathroom
    • Description: Step-In Shower
    • Features: En Suite Bathroom, Primary Suite
    • Level: Main
    Bathroom
    • Description: Shower & Tub Combo
    • Level: Main
    Bathroom
    • Description: Powder Room
    • Level: Basement
    Bonus room
    • Description: Wood Paneling
    • Level: Basement
    Den
    • Description: French Doors
    • Level: Basement
    Dining room
    • Description: Eat-In Kitchen
    • Level: Main
    Kitchen
    • Description: Ample Cabientry
    • Level: Main
    Laundry
    • Description: Laundry Room
    • Level: Basement
    Living room
    • Description: Custom Palette
    • Level: Main
    Heating
    • Forced Air, Natural Gas
    Cooling
    • Evaporative Cooling
    Appliances
    • Included: Dishwasher, Disposal, Microwave, Range, Refrigerator
    • Laundry: In Unit
    Features
    • Built-in Features, Ceiling Fan(s), Eat-in Kitchen, High Speed Internet, Laminate Counters, Primary Suite
    • Flooring: Carpet, Concrete, Tile, Vinyl
    • Windows: Double Pane Windows
    • Basement: Full
    Interior area
    • Total structure area: 2,292
    • Total interior livable area: 2,292 sqft
    • Finished area above ground: 1,146
    • Finished area below ground: 0

    Property

    Parking
    • Total spaces: 4
    • Parking features: Concrete, Oversized
    • Attached garage spaces: 1
    • Details: Off Street Spaces: 3
    Features
    • Levels: One
    • Stories: 1
    • Patio & porch: Covered
    • Exterior features: Private Yard, Rain Gutters
    • Fencing: Full
    Lot
    • Size: 8,364 sqft
    • Features: Level
    • Residential vegetation: Grassed
    Details
    • Parcel number: 019447
    • Special conditions: Standard

    Construction

    Type & style
    • Home type: SingleFamily
    • Architectural style: Traditional
    • Property subtype: Single Family Residence
    Materials
    • Brick, Frame, Wood Siding
    • Foundation: Slab
    • Roof: Composition
    Condition
    • Year built: 1960

    Utilities & green energy

    • Sewer: Public Sewer
    • Water: Public
    • Utilities for property: Cable Available, Internet Access (Wired), Natural Gas Available, Phone Available

    Community & neighborhood

    Security
    • Security features: Carbon Monoxide Detector(s), Smoke Detector(s)
    Location
    • Region: Arvada
    • Subdivision: Alta Vista

    Other

    Other facts
    • Listing terms: Cash,Conventional,FHA,VA Loan
    • Ownership: Individual
    • Road surface type: Paved

    Price history

    DateEventPrice
    4/17/2026Sold$450,000-6.1%$196/sqft
    Source: REcolorado as distributed by MLS GRID #5114924 Report a problem
    3/21/2026Pending sale$479,000$209/sqft
    Source: REcolorado as distributed by MLS GRID #5114924 Report a problem
    3/19/2026Listed for sale$479,000+35.6%$209/sqft
    Source: REcolorado as distributed by MLS GRID #5114924 Report a problem
    4/5/2022Listing removed--
    Source: Zillow Rental Manager Report a problem
    4/3/2022Listed for rent$3,000$1/sqft
    Source: Zillow Rental Manager Report a problem
    11/15/2018Sold$353,150-0.5%$154/sqft
    Source: Public Record Report a problem
    10/14/2018Pending sale$355,000$155/sqft
    Source: HomeSmart #7919304 Report a problem
    10/13/2018Price change$355,000-4%$155/sqft
    Source: HomeSmart #7919304 Report a problem
    8/29/2018Price change$369,900-3.9%$161/sqft
    Source: HomeSmart Cherry Creek #7919304 Report a problem
    8/2/2018Price change$385,000-3.5%$168/sqft
    Source: HomeSmart Cherry Creek #7919304 Report a problem
    7/9/2018Price change$399,000-2.2%$174/sqft
    Source: HomeSmart Cherry Creek #7919304 Report a problem
    6/25/2018Listed for sale$408,000+77.5%$178/sqft
    Source: HomeSmart Cherry Creek #5679839 Report a problem
    8/27/2009Listing removed$229,900$100/sqft
    Source: KENTWOOD CITY PROPERTIES #801676 Report a problem
    7/11/2009Listed for sale$229,900+8.6%$100/sqft
    Source: KENTWOOD CITY PROPERTIES #789720 Report a problem
    12/22/2004Sold$211,700+66%$92/sqft
    Source: Public Record Report a problem
    3/31/1997Sold$127,500$56/sqft
    Source: Public Record Report a problem

    Public tax history

    YearProperty taxesTax assessment
    2025$3,524 -0.1%$35,872 -1.4%
    2024$3,528 +23.4%$36,376
    2023$2,858 -1.6%$36,376 +24.6%
    2022$2,906 +8.2%$29,188 -2.8%
    2021$2,685 $30,027 +7.9%
    2020$2,685 +1.4%$27,827
    2019$2,649 +17.3%$27,827 +20.6%
    2018$2,259 $23,073
    2017$2,259 +24.7%$23,073 +22.6%
    2016$1,812 +100%$18,824
    2015$906 -40.9%$18,824 +24.2%
    2014$1,535 +1.6%$15,156
    2013$1,510 +2.1%$15,156 +0.7%
    2012$1,478 +0.5%$15,054
    2011$1,471 +5.8%$15,054 -0.1%
    2010$1,390 -8.8%$15,070
    2009$1,525 +0%$15,070 -8.7%
    2008$1,525 +1.4%$16,500
    2007$1,504 +1%$16,500 +2.4%
    2006$1,489 -3.3%$16,110 -3.4%
    2005$1,540 +9.3%$16,680
    2004$1,410 +2.3%$16,680
    2003$1,377 +1.7%$16,680 +4%
    2002$1,354 +8.7%$16,040 +21.6%
    2001$1,245 -1%$13,190
    2000$1,257 $13,190

    Find assessor info on the county website

    Neighborhood: Campell Elementary

    Nearby schools

    GreatSchools rating
    Schools provided by the listing agent
    • Elementary: Arvada K-8
    • Middle: Oberon
    • High: Arvada West
    • District: Jefferson County R-1

    Source: REcolorado as distributed by MLS GRID. This data may not be complete. We recommend contacting the local school district to confirm school assignments for this home.

    Get a cash offer in 3 minutes
    Find out how much your home could sell for in as little as 3 minutes with a no-obligation cash offer.
    Estimated market value
    $445,200
    Get a cash offer in 3 minutes
    Find out how much your home could sell for in as little as 3 minutes with a no-obligation cash offer.
    Estimated market value
    $445,200