Skip main navigation
Off market
  • $384,400

    6551 Pioneer Dr, Abrams, WI 54101

    3beds
    1,880sqft
    SingleFamily
    Built in 1979
    2 Acres Lot
    $384,400 Zestimate®
    $204/sqft
    $2,762 Estimated rent

    Home value

    $384,400

    $361,000 - $411,000

    $2,762/mo

    Zestimate® history
    Loading
    Loading...

    Owner options

    List your home for rent

    $2,762/mo

    Rent Zestimate®

    Find your next renter with Zillow Rental Manager. Plus, with online applications, you can quickly screen prospective tenants – for free.

    Learn more

    $2,762/mo

    Rent Zestimate®

    Refinance and save

    $2,026/mo

    Est. payment

    Refinancing to a lower rate could help reduce your monthly payments and save thousands over the life of the loan.

    See today's rates

    $2,026/mo

    Est. payment

    Explore your selling options

    Work with a Zillow partner agent

    Leverage their expertise and Zillow's premium Showcase listings to get your home seen by more buyers.

    Get started

    List with your own agent

    Get your home in front of millions of buyers by listing it on Zillow.

    Learn how to do it

    Sell it yourself

    Take full control of how buyers see your home on Zillow by listing For Sale by Owner (FSBO).

    List your home

    What's special

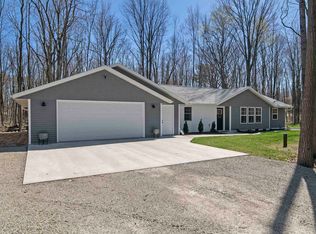
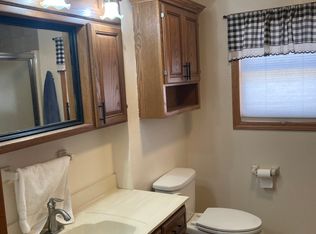
    GOT GOLF? Only .3 miles from Patriot Golf Course! This beautiful secluded 2 acre setting in a wooded county subdivision holds this great 3 bedroom home! The 2 yr old finished 26x38, 3 car det garage w/8 ft doors is perfect for all your hobbies and storage needs. Features a wood-burning FP, massive eat-in kitchen patio doors to the relaxing deck, a main floor bedroom, and a lower level FR. Updates (p/seller) include C/A, furnace, well pump, main bath update and micro. Imagine serene walks on trail through the property! Just 20 minutes from Fleet Farm West. Pre-inspection on file. Great Value!

    This property is off market, which means it's not currently listed for sale or rent on Zillow. This may be different from what's available on other websites or public sources.

    Facts & features

    Interior

    Bedrooms & bathrooms
    • Bedrooms: 3
    • Bathrooms: 2
    • Full bathrooms: 2
    • Main level bathrooms: 1
    Heating
    • Forced air, Gas
    Cooling
    • Central
    Appliances
    • Included: Dishwasher, Microwave, Range / Oven, Refrigerator
    • Laundry: Lower Level
    Features
    • Master Downstairs
    • Basement: Partially Finished, Full
    • Fireplace features: Wood Burning, 1 Fireplace
    Interior area
    • Total interior livable area: 1,880 sqft
    • Finished area below ground: 320

    Property

    Parking
    • Parking features: Garage - Attached, Garage - Detached
    Features
    • Patio & porch: Deck
    • Exterior features: Wood
    Lot
    • Size: 2 Acres
    • Features: Wooded, Rural - Subdivision
    • Residential vegetation: Wooded
    Details
    • Additional structures: Storage Shed, Garage(s)
    • Parcel number: 002352903041F
    • Zoning description: Residential
    • Wooded area: 0

    Construction

    Type & style
    • Home type: SingleFamily
    • Architectural style: 1.5 Story
    Condition
    • Year built: 1979

    Utilities & green energy

    • Gas: Lp Gas
    • Sewer: Septic Tank
    • Water: Private Well
    • Utilities for property: Water Connected, Sewer Connected

    Community & neighborhood

    Location
    • Region: Abrams

    Other

    Other facts
    • Sewer: Septic Tank
    • Heating: Forced Air
    • Appliances: Dishwasher, Refrigerator, Microwave, Oven/Range
    • FireplaceYN: true
    • GarageYN: true
    • AttachedGarageYN: true
    • Basement: Partially Finished, Full
    • ZoningDescription: Residential
    • ExteriorFeatures: Deck, Storage
    • HeatingYN: true
    • PatioAndPorchFeatures: Deck
    • CoolingYN: true
    • FireplaceFeatures: Wood Burning, 1 Fireplace
    • OtherStructures: Storage Shed, Garage(s)
    • FireplacesTotal: 1
    • LeaseAmountFrequency: Annually
    • LotFeatures: Wooded, Rural - Subdivision
    • Exclusions: Seller's Personal Property, TV's and TV mounts
    • MainLevelBathrooms: 1
    • FarmLandAreaUnits: Square Feet
    • ParkingFeatures: Attached, Detached, Garage, Black Top, Garage Door >8'
    • Utilities: Water Connected, Sewer Connected
    • CoveredSpaces: 5
    • YearBuiltSource: Assessor
    • Vegetation: Wooded
    • CurrentUse: Residential, Subdivision
    • Cooling: Central Air
    • OpenParkingYN: true
    • PossibleUse: Residential
    • InteriorFeatures: Master Downstairs
    • PastureArea: 0
    • LaundryFeatures: Lower Level
    • BelowGradeFinishedArea: 320
    • CultivatedArea: 0
    • WoodedArea: 0
    • FoundationDetails: Poured Concrete
    • WaterSource: Private Well
    • RoomDiningRoomLevel: Main
    • RoomKitchenLevel: Main
    • RoomLivingRoomLevel: Main
    • RoomBedroom2Level: Upper
    • RoomBedroom3Level: Upper
    • RoomFamilyRoomLevel: Lower
    • ArchitecturalStyle: 1.5 Story
    • BelowGradeFinishedAreaSource: Appraisal
    • RoomMasterBedroomLevel: Main
    • Inclusions: Refrigerator, Dishwasher, Microwave, window treatments, Range, swingset, above ground pool, propane tank
    • AboveGradeFinishedAreaSource: Assessor/Public Record
    • LivingAreaSource: Assessor/Public Record
    • ConstructionMaterials: Wood/Wood Shake/Cedar
    • Gas: Lp Gas
    • FuelExpense: NaN
    • MaintenanceExpense: NaN
    • NumberOfBuildings: NaN
    • OtherExpense: NaN
    • ProfessionalManagementExpense: NaN
    • RoomMasterBedroomFeatures: Master Bed 1st Floor

    Price history

    DateEventPrice
    10/22/2019Listing removed$199,800$106/sqft
    Source: Coldwell Banker Real Estate Group #50209286 Report a problem
    10/22/2019Listed for sale$199,800$106/sqft
    Source: Coldwell Banker Real Estate Group #50209286 Report a problem
    10/22/2019Pending sale$199,800-5.8%$106/sqft
    Source: Coldwell Banker Real Estate Group #50209286 Report a problem
    10/21/2019Sold$212,000+6.1%$113/sqft
    Source: RANW as distributed by MLS GRID #50209286 Report a problem
    8/20/2019Listed for sale$199,800+28.9%$106/sqft
    Source: REALTORS Association of Northeast Wisconsin #50209286 Report a problem
    1/1/2008Sold$155,000-9.9%$82/sqft
    Source: RANW as distributed by MLS GRID #10707006 Report a problem
    5/29/2007Sold$172,000+1.8%$91/sqft
    Source: Public Record Report a problem
    6/15/2005Sold$168,900$90/sqft
    Source: Public Record Report a problem

    Public tax history

    YearProperty taxesTax assessment
    2024$2,877 -3.6%$226,700
    2023$2,983 -6.8%$226,700
    2022$3,199 +2.5%$226,700
    2021$3,120 +7.9%$226,700 +31.6%
    2020$2,893 -2.2%$172,300
    2019$2,958 +1.8%$172,300
    2018$2,905 +4.9%$172,300
    2017$2,770 +4.8%$172,300 +1.1%
    2016$2,643 +9.8%$170,400 +6.6%
    2015$2,408 -7.5%$159,900
    2013$2,604 $159,900
    2011$2,604 +1.7%$159,900
    2010$2,561 +2.5%$159,900
    2009$2,497 $159,900

    Find assessor info on the county website

    Neighborhood: 54101

    Nearby schools

    GreatSchools rating
    Schools provided by the listing agent
    • District: Oconto Falls

    Source: The MLS. This data may not be complete. We recommend contacting the local school district to confirm school assignments for this home.

    Get pre-qualified for a loan
    At Zillow Home Loans, we can pre-qualify you in as little as 5 minutes with no impact to your credit score.

    An equal housing lender. NMLS #10287.