Welcome to this custom-built, one-owner split-level home, nestled in one of Brecksville's most desirable neighborhoods. Lovingly maintained over the years, this spacious residence offers a wonderful opportunity for its next owner to personalize and make it their own. The inviting living and dining rooms feature soaring vaulted ceilings, creating an open and airy atmosphere perfect for everyday living and entertaining. The kitchen offers some newer appliances and opens to both the family room and the backyard through sliding glass doors, providing seamless access to the deck and peaceful wooded views. A charming sunroom offers additional living space (3 Seasons) and is ready for your personal touches. The flexible floor plan includes four bedrooms, with the fourth bedroom on the main level currently serving as a home office. The private owner's suite features a walk-in closet and an en-suite bath with walk-in shower. A two-car attached garage provide convenience and additional storage. Important updates include a roof approx. five years old, a furnace approx. seven years old, newer hot water tank, low-maintenance vinyl siding.
Ideally located near the heart of Brecksville, this home offers easy access to major highways while being just minutes from the vibrant downtown area and Valore Acres. Enjoy nearby shopping, restaurants, schools, state of the art recreation center, Children's Quarter's, the Metroparks and convenient access to downtown CLE & Akron. Whether you're looking for a home to enjoy immediately OR one to update over time, this is a fantastic opportunity to own in an established and highly sought-after community in an established neighborhood.
Contingent
$414,900
6551 Queens Way, Brecksville, OH 44141
4beds
3,180sqft
Single Family Residence
Built in 1981
0.5 Acres Lot
$-- Zestimate®
$130/sqft
$-- HOA
What's special
Two-car attached garagePeaceful wooded viewsSoaring vaulted ceilingsOpen and airy atmosphereLow-maintenance vinyl siding
- 8 days |
- 3,273 |
- 175 |
Likely to sell faster than
Zillow last checked:
Listing updated:
Listed by:
Mary Alice Buckley 440-669-0987 MaryAliceBuckley@gmail.com,
Coldwell Banker Schmidt Realty
Source: MLS Now,MLS#: 5234476 Originating MLS: Akron Cleveland Association of REALTORS
Originating MLS: Akron Cleveland Association of REALTORSFacts & features
Interior
Bedrooms & bathrooms
- Bedrooms: 4
- Bathrooms: 3
- Full bathrooms: 2
- 1/2 bathrooms: 1
- Main level bathrooms: 1
- Main level bedrooms: 1
Primary bedroom
- Description: Owners suite has walk in closet, full bath walk in shower,Flooring: Carpet
- Level: Second
- Dimensions: 14 x 14
Bedroom
- Description: This room can be a bedroom or a first floor office. It does have a window and a nice size closet.,Flooring: Carpet
- Level: First
- Dimensions: 15 x 9
Bedroom
- Description: This bedroom front of house, faces south.,Flooring: Carpet
- Level: Second
- Dimensions: 12 x 10
Bedroom
- Description: This bedroom front of house, faces south.,Flooring: Carpet
- Level: Second
- Dimensions: 12 x 11
Primary bathroom
- Description: Walk in shower.
- Level: First
- Dimensions: 6 x 5
Bathroom
- Description: Flooring: Ceramic Tile
- Level: Second
- Dimensions: 9 x 4
Dining room
- Description: Vaulted ceiling, view of backyard.,Flooring: Carpet
- Level: First
- Dimensions: 13 x 10
Eat in kitchen
- Description: spacious, oak cabinets, some newer appliances, access to sun room and backyard.,Flooring: Ceramic Tile
- Level: First
- Dimensions: 17 x 13
Entry foyer
- Description: Front closet,Flooring: Tile
- Level: First
- Dimensions: 17 x 6
Family room
- Description: Fireplace, slider door back yard.,Flooring: Carpet
- Level: First
- Dimensions: 19 x 16
Laundry
- Description: Off of the garage entrance to the home, washer and dryer included.
- Level: First
- Dimensions: 12 x 8
Living room
- Description: Bay window, vaulted,Flooring: Carpet
- Level: First
- Dimensions: 17 x 16
Sitting room
- Description: This is a three Season/Sunroom, right off of the kitchen with access to the back yard.,Flooring: Carpet
- Level: First
- Dimensions: 13 x 10
Heating
- Fireplace(s), Gas
Cooling
- Central Air, Ceiling Fan(s)
Appliances
- Included: Dryer, Dishwasher, Microwave, Range, Refrigerator, Washer
- Laundry: Main Level, Laundry Room
Features
- Ceiling Fan(s), Central Vacuum, Entrance Foyer, Eat-in Kitchen, Laminate Counters, Vaulted Ceiling(s), Walk-In Closet(s)
- Basement: Partial,Unfinished
- Number of fireplaces: 1
- Fireplace features: Family Room, Stone
Interior area
- Total structure area: 3,180
- Total interior livable area: 3,180 sqft
- Finished area above ground: 2,380
- Finished area below ground: 800
Video & virtual tour
Property
Parking
- Total spaces: 2
- Parking features: Attached, Garage, Kitchen Level, Paved
- Attached garage spaces: 2
Features
- Levels: Two,Multi/Split
- Stories: 2
- Patio & porch: Deck
- Has view: Yes
- View description: Neighborhood
Lot
- Size: 0.5 Acres
- Dimensions: 103 x 212
- Features: Flat, Landscaped, Level
Details
- Parcel number: 60313027
- Special conditions: Estate
Construction
Type & style
- Home type: SingleFamily
- Architectural style: Split Level
- Property subtype: Single Family Residence
Materials
- Cedar, Vinyl Siding
- Roof: Asphalt
Condition
- Year built: 1981
Utilities & green energy
- Sewer: Public Sewer
- Water: Public
Community & HOA
Community
- Subdivision: Highlands
HOA
- Has HOA: No
Location
- Region: Brecksville
Financial & listing details
- Price per square foot: $130/sqft
- Tax assessed value: $383,400
- Annual tax amount: $7,077
- Date on market: 8/7/2026
- Cumulative days on market: 9 days
- Listing terms: Cash,Conventional
Estimated market value
Not available
Estimated sales range
Not available
Not available
Price history
| Date | Event | Price |
|---|---|---|
| 8/10/2026 | Contingent | $414,900$130/sqft |
Source: MLS Now #5234476 Report a problem | ||
| 8/7/2026 | Listed for sale | $414,900+340.4%$130/sqft |
Source:  MLS Now #5234476 Report a problem MLS Now #5234476 Report a problem | ||
| 4/1/1981 | Sold | $94,200$30/sqft |
Source: Agent Provided Report a problem | ||
Public tax history
| Year | Property taxes | Tax assessment |
|---|---|---|
| 2025 | $6,602 -0.3% | $134,190 |
| 2024 | $6,621 +5.8% | $134,190 +23.3% |
| 2023 | $6,260 +0.2% | $108,820 |
| 2022 | $6,250 +1% | $108,820 |
| 2021 | $6,190 -3.8% | $108,820 +6% |
| 2020 | $6,434 -7.3% | $102,660 |
| 2019 | $6,940 +4.6% | $102,660 |
| 2018 | $6,634 +5.8% | $102,660 +10.1% |
| 2017 | $6,268 +9.5% | $93,250 |
| 2016 | $5,722 | $93,250 |
| 2015 | $5,722 -0.7% | $93,250 +1% |
| 2014 | $5,761 +1.1% | $92,330 |
| 2013 | $5,697 -8.4% | $92,330 |
| 2012 | $6,216 +13.2% | $92,330 -0.9% |
| 2011 | $5,492 +0% | $93,170 |
| 2010 | $5,490 +0.6% | $93,170 |
| 2009 | $5,459 -0.8% | $93,170 -4% |
| 2008 | $5,501 +2.1% | $97,060 |
| 2007 | $5,390 -8.6% | $97,060 |
| 2006 | $5,898 +4.6% | $97,060 +8.7% |
| 2005 | $5,641 +1% | $89,260 |
| 2004 | $5,583 +18.1% | $89,260 |
| 2003 | $4,725 +4.7% | $89,260 +7% |
| 2002 | $4,512 -45.8% | $83,410 |
| 2001 | $8,324 +7.2% | $83,410 |
| 2000 | $7,765 | $83,410 |
Find assessor info on the county website
Monthly payment
Est. payment
Payment breakdown
Explore the cost of this home by adjusting the details. Changes won't be saved.Climate risks
Neighborhood: 44141
Nearby schools
GreatSchools rating
- 8/10Brecksville-Broadview Heights Elementary SchoolGrades: PK-5Distance: 1.1 mi
- 9/10Brecksville-Broadview Heights Middle SchoolGrades: 6-8Distance: 1.7 mi
- 9/10Brecksville-Broadview Heights High SchoolGrades: 9-12Distance: 1.6 mi
Schools provided by the listing agent
- District: Brecksville-Broadview - 1806
Source: MLS Now. This data may not be complete. We recommend contacting the local school district to confirm school assignments for this home.
- $520,5004 bd3 ba3.3k sqft6511 Queens Way, Brecksville, OH 44141Off Market
- $515,3004 bd2 ba2.8k sqft9472 Sherwood Trl, Brecksville, OH 44141Off Market
- $484,4005 bd2 ba2.5k sqft9468 Sherwood Trl, Brecksville, OH 44141Off Market
- $487,2003 bd2 ba2.4k sqft6471 Queens Way, Brecksville, OH 44141Off Market
- $481,6004 bd2 ba2.8k sqft6508 Tudor Cir, Brecksville, OH 44141Off Market
- $501,2004 bd2 ba2.7k sqft9462 Sherwood Trl, Brecksville, OH 44141Off Market
- $445,3004 bd2 ba2.5k sqft6510 Queens Way, Brecksville, OH 44141Off Market
- $531,4004 bd2 ba3.1k sqft6550 Queens Way, Brecksville, OH 44141Off Market
A local agent can set up tours, give advice and negotiate with sellers.
Similar homes
- $499,9004 bd3 ba2.7k sqft4330 Boston Rd, Brecksville, OH 44141For Sale
 MLS ID #5234703, Cheryl Schroer, RE/MAX Above & Beyond. MLS Now
 - $365,0004 bd2 ba2.2k sqft4804 Akins Rd, North Royalton, OH 44133For Sale
 MLS ID #5235122, Robert Tagliarina, Keller Williams Chervenic Rlty. MLS Now
 - $429,9004 bd3 ba2.5k sqft14433 Trenton Ave, Strongsville, OH 44136For Sale
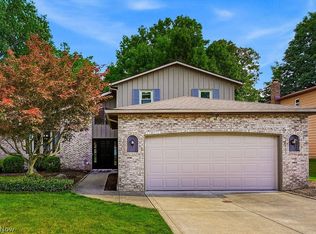 MLS ID #5235573, Steven Koleno, Beycome Brokerage Realty LLC. MLS Now
 - $489,9004 bd4 ba4.1k sqft3350 Wallings Rd, North Royalton, OH 44133For Sale
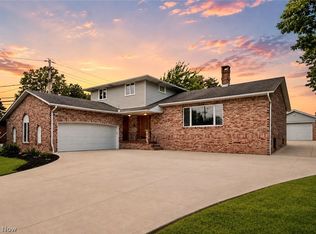 MLS ID #5235024, Anthony R Latina, RE/MAX Crossroads Properties. MLS Now
 - $439,9003 bd2 ba2.3k sqft4963 Millwood Dr, Broadview Heights, OH 44147For SaleMLS ID #5229414, Patricia S Kurtz, Keller Williams Chervenic Rlty. MLS Now
- $399,9004 bd2 ba2k sqft7250 Brecksville Rd, Independence, OH 44131For SaleMLS ID #5229844, Justin M Weseloh, Keller Williams Elevate. MLS Now
- $350,0004 bd2 ba1.9k sqft3665 Russett Dr, Broadview Heights, OH 44147For SaleMLS ID #5232064, Chad Haidet, Real of Ohio. MLS Now
- $429,9004 bd3 ba3.2k sqft7171 Lakeview Dr, Parma, OH 44129For SaleMLS ID #5225887, Ricardo A Simonelli, Keller Williams Chervenic Rlty. MLS Now
- $450,0004 bd3 ba3.7k sqft6555 Creekside Trl, Solon, OH 44139For SaleMLS ID #5233699, Marianne T Prentice, Keller Williams Greater Cleveland Northeast. MLS Now
- $334,9004 bd3 ba3.1k sqft15186 Drake Rd, Strongsville, OH 44136For SaleMLS ID #5235661, Lisa Humenik, RE/MAX Above & Beyond. MLS Now
- $425,0004 bd3 ba4k sqft18925 Stony Point Dr, Strongsville, OH 44136For SaleMLS ID #5222081, Stephanie M Sonego, EXP Realty, LLC.. MLS Now
- $465,0004 bd3 ba2.1k sqft3440 Burrwood Dr, Richfield, OH 44286For SaleMLS ID #5221416, Carly M Sablotny, Keller Williams Living. MLS Now
- $375,0004 bd3 ba2.5k sqft9841 Cedarwood Dr, North Royalton, OH 44133For SaleMLS ID #5225503, D. Michael Bomboris, RE/MAX Showcase. MLS Now
- $424,9003 bd3 ba2.3k sqft3168 Country Club Dr, Medina, OH 44256For SaleMLS ID #5230552, Caleigh Cerveny, EXP Realty, LLC. MLS Now
- $489,0004 bd2 ba3k sqft315 Valley Brook Oval, Hinckley, OH 44233For SaleMLS ID #5229023, Stacy Rupanovic, Home Equity Realty Group. MLS Now
- $499,9004 bd3 ba3k sqft925 Sandin Dr, Akron, OH 44333For SaleMLS ID #5233984, Jessica Nader, RE/MAX Crossroads Properties. MLS Now
- $499,0004 bd3 ba3k sqft14812 Lancelot Ln W, North Royalton, OH 44133For SaleMLS ID #5230576, Gary A Brezina, Howard Hanna. MLS Now
- $429,0004 bd3 ba3.1k sqft1148 Krndia Ct, Brunswick, OH 44212For SaleMLS ID #5230672, Nicole R Guizzotti, EXP Realty, LLC.. MLS Now
- $450,0003 bd4 ba2.6k sqft11736 Valley View Rd, Northfield, OH 44067For SaleMLS ID #5217695, Renee Vartorella, Howard Hanna. MLS Now
- $415,0004 bd3 ba3.1k sqft6741 Duneden Ave, Solon, OH 44139For SaleMLS ID #5213900, Shakiba N Soudmand, Howard Hanna. MLS Now
