Skip main navigation
Off market
  • $502,300

    6551 Twin Lake Dr, New Market, MD 21774

    3beds
    1,744sqft
    SingleFamily
    Built in 1992
    0.43 Acres Lot
    $502,300 Zestimate®
    $288/sqft
    $2,857 Estimated rent

    Home value

    $502,300

    $477,000 - $527,000

    $2,857/mo

    Zestimate® history
    Loading
    Loading...

    Owner options

    List your home for rent

    $2,857/mo

    Rent Zestimate®

    Find your next renter with Zillow Rental Manager. Plus, with online applications, you can quickly screen prospective tenants – for free.

    Learn more

    $2,857/mo

    Rent Zestimate®

    Refinance and save

    $3,252/mo

    Est. payment

    Refinancing to a lower rate could help reduce your monthly payments and save thousands over the life of the loan.

    See today's rates

    $3,252/mo

    Est. payment

    Explore your selling options

    Work with a Zillow partner agent

    Leverage their expertise and Zillow's premium Showcase listings to get your home seen by more buyers.

    Get started

    List with your own agent

    Get your home in front of millions of buyers by listing it on Zillow.

    Learn how to do it

    Sell it yourself

    Take full control of how buyers see your home on Zillow by listing For Sale by Owner (FSBO).

    List your home

    What's special

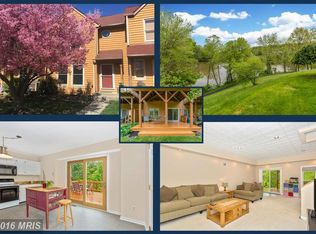
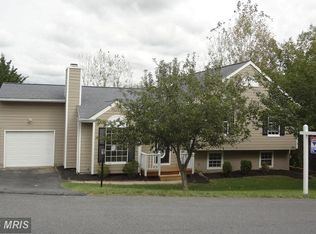
    Classic cape cod saltbox home with a light gray painted cedar siding and cranberry colored shutters. Brand new front storm door & navy blue colored door. Windows replaced in 2021, new gutters with maintenance free guards & new deck door, with added screen storm door. Open flowing floor plan in the heart of the home, with red oak hardwood floors on the entire first floor (LR, DR, Kit, MB); new light gray carpet on stairs & bedrooms on top floor, large kitchen with three walls of cabinet and counter space (granite countertops, white cabinets), slide-out cabinet shelves; new stainless steel appliances including smooth-top range with convection oven, over-the-range microwave, and new dishwasher; large bedrooms with large closets with closet organization systems, extra storage closet upstairs; elegant bathroom upstairs with tile floor and shower surround, jacuzzi tub and pedestal sink; approx. 350 sq. ft. finished family room in LL with three large built-in bookshelves, premium berber carpet and lots of daylight from slider doors to turf deck; other side of basement is bright and painted workshop area/laundry/utilities and again more storage with huge swedish shelving system; full bath and bedroom on first floor; natural stone surround woodburning fireplace in living room; attic. Nice neighbors, lots of families, tot lots right up the street. Community has 3 pools, 3 beaches for swimming and building sandcastles, with picnic/grill areas on beach, fishing, boating, trails. Excellent schools. 10 minutes to Giant/WalMart shopping area and restaurants on Route 26, or downtown Frederick. Good for commuting down 270 (8 miles from Urbana/Rt 80 exit off 270) or 70 (4 miles to 70). Neighborhood Description Pinehurst is one of the smaller villages of Lake Linganore. All the houses are cedar-sided (some stained colonial colors), cute cape cods, colonials, salt boxes, etc. Rolling hills, big sky and views, feels like you are somewhere much more rural and private...yet it's close to everything and has an excellent elementary school. Our house is on the West section of Pinehurst, which is even smaller, all single-family homes, on larger lots. You can step out your door and take a walk in the woods under a canopy of mature trees. Gorgeous in the Fall & Spring, esp. Friendly neighbors, lots of kids playing, people out walking or gardening, tot lots, wild raspberries growing, nature trails through the woods and around Lake Anita Louise & the farm pond. Oh, and the trick-or-treating and sledding can't be beat in this fun, family-oriented, naturally beautiful neighborhood. Included in your HOA fee are snow plowing & trash removal (twice a week), 3 big & nice pools, 3 beaches on Lake Linganore (the largest of the 3 lakes), trails, tennis courts, tot lots, and grilling/picnic areas.

    This property is not currently displayed as for sale or rent on Zillow. This may be different from what's on other websites or public sources.
    Facts & features

    Interior

    Bedrooms & bathrooms
    • Bedrooms: 3
    • Bathrooms: 2
    • Full bathrooms: 2
    Heating
    • Heat pump, Electric
    Cooling
    • Central
    Appliances
    • Included: Dishwasher, Dryer, Freezer, Garbage disposal, Microwave, Range / Oven, Refrigerator, Washer
    Features
    • Flooring: Tile, Carpet, Hardwood
    • Basement: Partially finished
    • Has fireplace: Yes
    Interior area
    • Total interior livable area: 1,744 sqft

    Property

    Parking
    • Parking features: Off-street
    Features
    • Exterior features: Wood
    • Has view: Yes
    • View description: Territorial
    Lot
    • Size: 0.43 Acres
    Details
    • Parcel number: 27541682

    Construction

    Type & style
    • Home type: SingleFamily
    • Architectural style: Conventional
    Materials
    • Frame
    • Roof: Shake / Shingle
    Condition
    • Year built: 1992

    Community & HOA

    HOA
    • Has HOA: Yes
    • HOA fee: $100 monthly
    Location
    • Region: New Market

    Financial & listing details

    • Price per square foot: $288/sqft
    • Tax assessed value: $387,200
    • Annual tax amount: $4,820

    Price history

    DateEventPrice
    8/17/2017Sold$329,000-1.1%$189/sqft
    Source: Public Record Report a problem
    6/8/2017Pending sale$332,500$191/sqft
    Source: RE/MAX Realty Centre, Inc. #FR9954021 Report a problem
    5/26/2017Listed for sale$332,500+18.8%$191/sqft
    Source: RE/MAX Realty Centre, Inc. #FR9954021 Report a problem
    12/30/2009Sold$280,000+50.9%$161/sqft
    Source: Public Record Report a problem
    5/1/2002Sold$185,500+42.7%$106/sqft
    Source: Public Record Report a problem
    9/17/1997Sold$130,000$75/sqft
    Source: Public Record Report a problem

    Public tax history

    YearProperty taxesTax assessment
    2025$4,820 +12.9%$387,200 +10.9%
    2024$4,267 +10.5%$349,200 +6%
    2023$3,861 +6.4%$329,433 -5.7%
    2022$3,629 +6.8%$349,200 +20.5%
    2021$3,398 +3.1%$289,900
    2020$3,294 +3.2%--
    2019$3,191 +3.4%$289,900 +10.1%
    2018$3,087 $263,400
    2017$3,087 +5.1%$263,400 +6.4%
    2016$2,937 $247,667 +3.3%
    2015$2,937 $239,800
    2014$2,937 $239,800
    2013-- $239,800 -1.9%
    2012-- $244,500
    2011-- $244,500
    2010-- $244,500 -31%
    2009-- $354,200 +15.4%
    2008-- $307,046 +18.1%
    2007-- $259,893 +22.2%
    2006-- $212,740 +12.6%
    2005-- $188,962 +14.4%
    2004-- $165,186 +16.8%
    2003-- $141,410 +2.3%
    2002-- $138,250 +2.3%
    2001-- $135,090
    Find assessor info on the county website

    Neighborhood: 21774

    Nearby schools

    GreatSchools rating
    Schools provided by the listing agent
    • Elementary: Deer Crossing
    • Middle: OAKDALE
    • High: OAKDALE
    • District: Frederick County

    Source: The MLS. This data may not be complete. We recommend contacting the local school district to confirm school assignments for this home.

    Get a cash offer in 3 minutes
    Find out how much your home could sell for in as little as 3 minutes with a no-obligation cash offer.
    Estimated market value
    $502,300
    Get a cash offer in 3 minutes
    Find out how much your home could sell for in as little as 3 minutes with a no-obligation cash offer.
    Estimated market value
    $502,300