Skip main navigation
Closed
  • $535,100

    6551 Vicksburg Pl, Stockton, CA 95207

    5beds
    2,225sqft
    Single Family Residence
    Built in 1951
    7,196 Square Feet Lot
    $535,100 Zestimate®
    $240/sqft
    $2,784 Estimated rent

    Home value

    $535,100

    $503,000 - $567,000

    $2,784/mo

    Zestimate® history
    Loading
    Loading...

    Owner options

    List your home for rent

    $2,784/mo

    Rent Zestimate®

    Find your next renter with Zillow Rental Manager. Plus, with online applications, you can quickly screen prospective tenants – for free.

    Learn more

    $2,784/mo

    Rent Zestimate®

    Refinance and save

    $3,667/mo

    Est. payment

    Refinancing to a lower rate could help reduce your monthly payments and save thousands over the life of the loan.

    See today's rates

    $3,667/mo

    Est. payment

    Explore your selling options

    Work with a Zillow partner agent

    Leverage their expertise and Zillow's premium Showcase listings to get your home seen by more buyers.

    Get started

    List with your own agent

    Get your home in front of millions of buyers by listing it on Zillow.

    Learn how to do it

    Sell it yourself

    Take full control of how buyers see your home on Zillow by listing For Sale by Owner (FSBO).

    List your home

    What's special

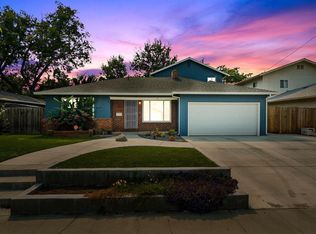
    Fully landscaped backyard and solar. Upgraded NEW lights and fixtures throughout the home, upgraded NEW hood in the kitchen, upgraded glass cooktop, the master bathroom with a NEW sink, NEW fixtures and a NEW tub and shower. The home has been conveniently wired for AT&T fiber broadband, updated closets and storage spaces, a NEW roof installed in 2015, NEW front yard landscape and custom design with added retaining walls, grass, plantar boxes and automatic sprinkler systems. The driveway has been replaced and expanded to a NEW concrete driveway. All gutters and downspouts have been replaced and leaf guards added to all gutters. The home has been repainted with Dex-Cote primer and Coolwall IR finishing paint which reflects heat, resists fading and prevents water penetration. The home has NEW window screens throughout. The backyard has a custom wood deck, pavers, dog run and a fire-pit. Our favorite is that you have access to the community pool! This is truly an opportunity of a lifetime

    This property is off market, which means it's not currently listed for sale or rent on Zillow. This may be different from what's available on other websites or public sources.
    Zillow last checked:

    Listing updated:

    Listed by:

    Joshua Anderson DRE #01880040 209-688-5251,

    Realty ONE Group Zoom,

    Treasure Molina-Anderson DRE #01892442 209-814-2011,

    Realty ONE Group Zoom

    Bought with:

    Eddie Buendia, DRE #02048257

    Realty ONE Group Zoom

    Source: MetroList Services of CA,MLS#: 20049337Originating MLS: MetroList Services, Inc.

    Facts & features

    Interior

    Bedrooms & bathrooms
    • Bedrooms: 5
    • Bathrooms: 3
    • Full bathrooms: 3
    Rooms
    • Room types: Bathroom, Master Bathroom, Master Bedroom, Downstairs Bedroom, Office Area
    Primary bedroom
    • Features: Closet, Ground Floor
    Primary bathroom
    • Features: Tile
    Dining room
    • Features: Breakfast Nook, Space in Kitchen
    Kitchen
    • Features: Granite Counters, Island w/Sink
    Heating
    • Central, Zoned
    Cooling
    • Central Air, Zoned
    Appliances
    • Included: Built-In Gas Oven, Dishwasher, Disposal, Double Oven, Electric Cooktop, Gas Water Heater, Range Hood
    • Laundry: Inside Room
    Features
    • Flooring: Carpet, Laminate, Tile
    • Number of fireplaces: 1
    • Fireplace features: Family Room, See Remarks
    Interior area
    • Total interior livable area: 2,225 sqft

    Property

    Parking
    • Total spaces: 2
    • Parking features: Garage
    • Garage spaces: 2
    Features
    • Stories: 2
    • Exterior features: Dog Run, Fire Pit
    • Has private pool: Yes
    • Pool features: In Ground, Gunite
    • Fencing: Back Yard
    Lot
    • Size: 7,196 Square Feet
    • Features: Auto Sprinkler F&R, Landscape Back, Landscape Front, See Remarks, Near Public Transit
    Details
    • Zoning description: R-L
    • Special conditions: Standard
    • Other equipment: Networked

    Construction

    Type & style
    • Home type: SingleFamily
    • Property subtype: Single Family Residence
    Materials
    • Stucco, Wood
    • Foundation: Raised
    • Roof: Composition
    Condition
    • Year built: 1951

    Utilities & green energy

    • Sewer: In & Connected
    • Water: Meter on Site
    • Utilities for property: Solar
    Green energy
    • Energy generation: Solar

    Community & HOA

    HOA
    • Has HOA: Yes
    • Amenities included: Pool
    • Services included: Pool
    • HOA fee: $240 annually
    Location
    • Region: Stockton

    Financial & listing details

    • Price per square foot: $240/sqft
    • Date on market: 7/3/2025
    • Road surface type: Paved

    Price history

    DateEventPrice
    9/24/2020Sold$450,000+50%$202/sqft
    Source: MetroList Services of CA #20049337 Report a problem
    2/18/2016Sold$300,000$135/sqft
    Source: MetroList Services of CA #15067753 Report a problem

    Public tax history

    Tax history is unavailable.

    Neighborhood: 95207

    Nearby schools

    GreatSchools rating
    Get a cash offer in 3 minutes
    Find out how much your home could sell for in as little as 3 minutes with a no-obligation cash offer.
    Estimated market value
    $535,100
    Get a cash offer in 3 minutes
    Find out how much your home could sell for in as little as 3 minutes with a no-obligation cash offer.
    Estimated market value
    $535,100