Skip main navigation
Sold for $1,015,000
  • Listed by: CASCADE PACIFIC REAL ESTATE • Gina Bachman • Contact: 909-208-9306
    Bought with: EXP REALTY OF CALIFORNIA INC
    $1,015,000

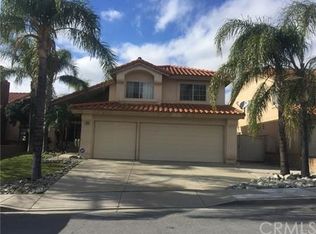
    6551 Westmont Ave, Rancho Cucamonga, CA 91701

    3beds
    1,830sqft
    Single Family Residence
    Built in 1993
    6,200 Square Feet Lot
    $1,018,800 Zestimate®
    $555/sqft
    $3,763 Estimated rent

    Home value

    $1,018,800

    $968,000 - $1.07M

    $3,763/mo

    Zestimate® history
    Loading
    Loading...

    Owner options

    List your home for rent

    $3,763/mo

    Rent Zestimate®

    Find your next renter with Zillow Rental Manager. Plus, with online applications, you can quickly screen prospective tenants – for free.

    Learn more

    $3,763/mo

    Rent Zestimate®

    Refinance and save

    $6,672/mo

    Est. payment

    Refinancing to a lower rate could help reduce your monthly payments and save thousands over the life of the loan.

    See today's rates

    $6,672/mo

    Est. payment

    Explore your selling options

    Work with a Zillow partner agent

    Leverage their expertise and Zillow's premium Showcase listings to get your home seen by more buyers.

    Get started

    List with your own agent

    Get your home in front of millions of buyers by listing it on Zillow.

    Learn how to do it

    Sell it yourself

    Take full control of how buyers see your home on Zillow by listing For Sale by Owner (FSBO).

    List your home

    What's special

    Back on Market NO FAULT OF SELLERS!! Tucked into one of Rancho Cucamonga's established, sought-after neighborhoods, this beautifully updated 3-bedroom, 2.5 bath home offers thoughtfully designed living spaces and a backyard you'll never want to leave with days you'll never want to end. The heart of the home is the newly renovated kitchen with crisp quartz counterops and a full suite of black stainless steel appliances, along with beautiful white cabinets for a clean, modern look. Abundant workspace and an open layout that makes everything from busy mornings to weekend gatherings feel effortless. Relax in the family room, where the shiplap ceiling creates a cozy yet refined atmosphere, while the dining room and dedicated home office are enhanced by soaring vaulted ceilings that have an abundance of natural light and a bright, open feel. Need a home gym? We have you covered with your very own Tonal workout system! The entire house is enhanced with Sunburst window shutters and crown moulding that give the home a refined, tailored look. Step outside and discover what truly sets this home apart. The backyard has been transformed into a private retreat with sparkling pool, relaxing spa, specialty water features and 3-sheer descents, covered patio, custom gas fire pit and multiple outdoor living spaces that make entertaining easy and provide the perfect place to entertain friends and family year round. Artificial turf lawns in the front and back yards equal less yard work and more time to spend in this incredible backyard! Also, the landscaping was designed by a Disneyland landscaper! In addition to the paid off solar panels, there are also solar pool panels that heat the pool naturally. The house features Everlights-permanent Christmas lights, that can be used year round, with wi-fi control. Speaking of wi-fi, you can basically run your entire home from your phone! Did I mention the EV car charger? All bedrooms are located upstairs. The primary suite is the perfect place to unwind and relax with vaulted ceilings, large picture windows with seating area and a stylish ensuite bathroom with quartz counterops with dual vanities and a separate tub and shower combo. There are two more generous sized bedrooms. With a location close to parks, shopping, dining, and award-winning schools, there is nothing to do but move in and live the life you have dreamed of! Be sure to look at the attached supplemental for a list of all the amazing features you don't see!

    Zillow last checked:

    Listing updated:

    Listed by:

    Gina Bachman DRE #01766370 909-208-9306,

    CASCADE PACIFIC REAL ESTATE

    Bought with:

    CRYSTAL HOGGARD, DRE #01348235

    EXP REALTY OF CALIFORNIA INC

    Source: CRMLS,MLS#: CV26159000MLS LogoOriginating MLS: California Regional MLS

    Facts & features

    Interior

    Bedrooms & bathrooms
    • Bedrooms: 3
    • Bathrooms: 3
    • Full bathrooms: 2
    • 1/2 bathrooms: 1
    • Main level bathrooms: 1
    Rooms
    • Room types: Bedroom, Primary Bedroom, Other
    Primary bedroom
    • Features: Primary Suite
    Bedroom
    • Features: All Bedrooms Up
    Bathroom
    • Features: Dual Sinks, Quartz Counters, Upgraded
    Kitchen
    • Features: Kitchen/Family Room Combo, Quartz Counters, Remodeled, Self-closing Cabinet Doors, Self-closing Drawers, Updated Kitchen
    Other
    • Features: Walk-In Closet(s)
    Heating
    • Central
    Cooling
    • Central Air, ENERGY STAR Qualified Equipment
    Appliances
    • Included: Built-In Range, ENERGY STAR Qualified Appliances, Gas Cooktop, Microwave, Refrigerator, Water Purifier, Dryer, Washer
    • Laundry: Laundry Room
    Features
    • Built-in Features, Ceiling Fan(s), Crown Molding, Cathedral Ceiling(s), High Ceilings, Quartz Counters, Recessed Lighting, Smart Home, Two Story Ceilings, All Bedrooms Up, Primary Suite, Walk-In Closet(s)
    • Flooring: Carpet, Tile
    • Windows: Double Pane Windows, ENERGY STAR Qualified Windows, Shutters
    • Has fireplace: Yes
    • Fireplace features: Family Room
    • Common walls with other units/homes: No Common Walls
    Interior area
    • Total interior livable area: 1,830 sqft

    Property

    Parking
    • Total spaces: 6
    • Parking features: Garage
    • Attached garage spaces: 3
    • Uncovered spaces: 3
    Features
    • Levels: Two
    • Stories: 2
    • Entry location: 1
    • Patio & porch: Concrete, Patio
    • Has private pool: Yes
    • Pool features: Gunite, Gas Heat, In Ground, Private, Solar Heat
    • Has spa: Yes
    • Spa features: Gunite, Private
    • Fencing: Block
    • Has view: Yes
    • View description: Mountain(s), Neighborhood
    Lot
    • Size: 6,200 Square Feet
    • Features: Rectangular Lot
    Details
    • Parcel number: 1076652390000
    • Special conditions: Standard

    Construction

    Type & style
    • Home type: SingleFamily
    • Property subtype: Single Family Residence
    Materials
    • Roof: Flat Tile
    Condition
    • Turnkey
    • New construction: No
    • Year built: 1993

    Utilities & green energy

    • Electric: 220 Volts in Garage, Photovoltaics Seller Owned
    • Sewer: Public Sewer
    • Water: Public
    • Utilities for property: Cable Available, Electricity Connected, Natural Gas Connected, Sewer Connected, Water Connected
    Green energy
    • Energy efficient items: Appliances

    Community & HOA

    Community
    • Features: Street Lights, Sidewalks
    Location
    • Region: Rancho Cucamonga

    Financial & listing details

    • Price per square foot: $555/sqft
    • Tax assessed value: $485,295
    • Date on market: 7/21/2026
    • Cumulative days on market: 16 days
    • Listing terms: Cash,Cash to New Loan,Conventional,FHA,VA Loan
    • Inclusions: all appliances, washer and dryer, storage sheds, tonal workout system.

    Price history

    DateEventPrice
    9/17/2026Sold$1,015,000-0.5%$555/sqft
    Source: CRMLS #CV26159000 Report a problem
    8/12/2026Pending sale$1,020,000$557/sqft
    Source: CRMLS #CV26159000 Report a problem
    8/7/2026Contingent$1,020,000$557/sqft
    Source: CRMLS #CV26159000 Report a problem
    8/6/2026Listed for sale$1,020,000+240%$557/sqft
    Source: CRMLS #CV26159000 Report a problem
    8/30/2002Sold$300,000$164/sqft
    Source: Public Record Report a problem

    Public tax history

    YearProperty taxesTax assessment
    2026-- $485,295 +2%
    2025$6,012 +2.7%$475,779 +2%
    2024$5,851 +2.7%$466,450 +2%
    2023$5,698 +0.9%$457,304 +2%
    2022$5,648 +0.3%$448,337 +2%
    2021$5,629 +3.8%$439,546 +1%
    2020$5,425 -1%$435,039 +2%
    2019$5,478 -34.3%$426,508 +11.7%
    2018$8,338 +75.6%$381,870 +2%
    2017$4,749 $374,382 +2%
    2016$4,749 +2.7%$367,041 +1.5%
    2015$4,624 +0.8%$361,528 +2%
    2014$4,587 $354,447 +0.4%
    2013-- $353,000 +15.8%
    2012-- $304,900
    2011-- $304,900
    2010-- $304,900 -3.2%
    2009-- $315,000 -4.8%
    2008-- $330,794 +2%
    2007-- $324,307 +2%
    2006-- $317,948 +2%
    2005-- $311,713 +2%
    2004-- $305,601 +1.9%
    2003-- $300,000 +31.3%
    2002-- $228,544 +2%
    2001-- $224,062 +7.2%
    2000-- $208,926
    Find assessor info on the county website

    Neighborhood: Central Park

    Nearby schools

    GreatSchools rating
    Schools provided by the listing agent
    • Elementary: Victoria
    • Middle: Vineyard
    • High: Los Osos

    Source: CRMLS. This data may not be complete. We recommend contacting the local school district to confirm school assignments for this home.

    Get a cash offer in 3 minutes
    Find out how much your home could sell for in as little as 3 minutes with a no-obligation cash offer.
    Estimated market value
    $1,018,800
    Get a cash offer in 3 minutes
    Find out how much your home could sell for in as little as 3 minutes with a no-obligation cash offer.
    Estimated market value
    $1,018,800