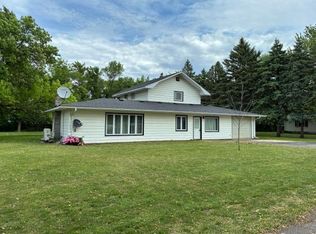
Country Living Just Minutes from Wheaton! Enjoy the perfect blend of peaceful country living and convenient access to town in this charming 2-bedroom, 1-bath split-level home, located approximately 1.5 miles from Wheaton, MN, just off Highway 27. Situated on a spacious 0.82-acre lot, this property offers a fantastic location with plenty of room to relax and enjoy the outdoors. The main level features a welcoming living room, a comfortable bedroom, a full bathroom, and a bright kitchen with adjoining dining area. You'll also appreciate the convenient laundry/pantry space, providing extra storage and functionality. The lower level includes a second bedroom and a large family room highlighted by a beautiful fireplace-creating a warm and inviting space for gatherings or cozy evenings at home. Outside, you'll find a newer metal roof, a detached double garage, a spacious deck, and a large open backyard that's perfect for entertaining, gardening, or simply enjoying the peaceful surroundings. If you're looking for the tranquility of country living without sacrificing the convenience of being just minutes from town, this property is one you won't want to miss!
Under contract
Price cut: $15K (10/1)
$155,000
6552 680th Ave, Wheaton, MN 56296
2beds
1,662sqft
Single Family Residence
Built in 1950
0.81 Acres Lot
$-- Zestimate®
$93/sqft
$-- HOA
What's special
Spacious deckDetached double garageNewer metal roofComfortable bedroomPeaceful surroundings
- 84 days
- 277
- 9
Zillow last checked:
Listing updated:
Listed by:
Valorie Hoffman 320-297-1040,
Strong Realty
Source: My State MLS,MLS#: 11898177
Facts & features
Interior
Bedrooms & bathrooms
- Bedrooms: 2
- Bathrooms: 1
- Full bathrooms: 1
Rooms
- Room types: Dining Room, Family Room, First Floor Bathroom, First Floor Master Bedroom, Kitchen, Laundry Room, Living Room
Kitchen
- Features: Laminate Counters
Basement
- Area: 0
Heating
- Propane, Forced Air
Cooling
- Central
Appliances
- Included: Dryer, Refrigerator, Microwave, Oven, Washer, Water Heater
Features
- Flooring: Carpet, Vinyl
- Basement: Full,Finished,Bedrooms(1)
- Number of fireplaces: 1
- Fireplace features: Propane Stove
Interior area
- Total structure area: 912
- Total interior livable area: 1,662 sqft
- Finished area above ground: 912
Property
Parking
- Total spaces: 2
- Parking features: Driveway, Detached
- Garage spaces: 2
- Has uncovered spaces: Yes
Features
- Stories: 1
- Patio & porch: Deck
Lot
- Size: 0.81 Acres
- Features: Trees
Details
- Parcel number: 060079000
- Lease amount: $0
Construction
Type & style
- Home type: SingleFamily
- Property subtype: Single Family Residence
Materials
- Vinyl Siding
- Roof: Metal
Condition
- New construction: No
- Year built: 1950
Utilities & green energy
- Electric: Amps(200)
- Sewer: Private Septic
- Water: Well
Community & HOA
HOA
- Has HOA: No
Location
- Region: Wheaton
Financial & listing details
- Price per square foot: $93/sqft
- Tax assessed value: $76,100
- Annual tax amount: $804
- Date on market: 7/23/2026
- Date available: 07/21/2026
Estimated market value
Not available
Estimated sales range
Not available
$1,034/mo
Price history
| Date | Event | Price |
|---|---|---|
| 10/9/2026 | Contingent | $155,000$93/sqft |
Source: My State MLS #11898177 Report a problem | ||
| 10/1/2026 | Price change | $155,000-8.8%$93/sqft |
Source: My State MLS #11898177 Report a problem | ||
| 9/8/2026 | Price change | $170,000-14.6%$102/sqft |
Source: My State MLS #11898177 Report a problem | ||
| 7/23/2026 | Listed for sale | $199,000$120/sqft |
Source: My State MLS #11898177 Report a problem | ||
Public tax history
| Year | Property taxes | Tax assessment |
|---|---|---|
| 2025 | $598 +16.3% | $76,100 -0.5% |
| 2024 | $514 -4.1% | $76,500 +26.7% |
| 2023 | $536 -1.5% | $60,400 -0.8% |
| 2022 | $544 +32.7% | $60,900 +7.2% |
| 2021 | $410 +2% | $56,800 |
| 2020 | $402 +14.2% | $56,800 +13.1% |
| 2017 | $352 +7.3% | $50,200 |
| 2016 | $328 -99% | $50,200 |
| 2015 | $32,200 | -- |
| 2014 | -- | -- |
| 2013 | -- | -- |
| 2012 | -- | -- |
| 2011 | -- | -- |
| 2010 | -- | -- |
Find assessor info on the county website
Monthly payment
Est. payment
Payment breakdown
Explore the cost of this home by adjusting the details. Changes won't be saved.Climate risks
Neighborhood: 56296
Nearby schools
Schools provided by the listing agent
- District: Wheaton Area Public School District
Source: My State MLS. This data may not be complete. We recommend contacting the local school district to confirm school assignments for this home.
Similar homes
- $155,0003 bd1 ba1.2k sqft308 Lois Ave, Herman, MN 56248For Sale

 MLS ID #7030661, Marsha Haugen, Counselor Realty Inc of Alex. NorthstarMLS as distributed by MLS GRID
 - $125,0003 bd2 ba1.5k sqft1121 W 6th St, Graceville, MN 56240For Sale
 MLS ID #7084082, Tony Carlson, Swartz Brothers Assoc. Inc.. NorthstarMLS as distributed by MLS GRID
 - $115,0003 bd2 ba2.1k sqft401 Dresden Ave S, Herman, MN 56248For Sale
 MLS ID #7130014, Brandon Hetland, Hetland Realty, LLC. NorthstarMLS as distributed by MLS GRID
 - $210,0003 bd2 ba1.6k sqft614 E 2nd St, Graceville, MN 56240For Sale
 MLS ID #11833278, Valorie Hoffman, Strong Realty. My State MLS
