Quaint home in desirable neighborhood. Needs work, with SO much potential!
Closed
Est. $318,400
6552 Casada Way, Las Vegas, NV 89107
3beds
988sqft
Single Family Residence
Built in 1964
8,276 Square Feet Lot
$318,400 Zestimate®
$322/sqft
$-- HOA
Overview
- 157 days
- 16
- 0
Zillow last checked:
Listing updated:
Listed by:
GiNie' W. Harris S.0048471 702-368-1850,
Rossum Realty Unlimited
Source: LVR,MLS#: 2595779 Originating MLS: Greater Las Vegas Association of Realtors Inc
Originating MLS: Greater Las Vegas Association of Realtors IncFacts & features
Interior
Bedrooms & bathrooms
- Bedrooms: 3
- Bathrooms: 1
- 3/4 bathrooms: 1
Primary bedroom
- Description: Ceiling Fan,Closet
- Dimensions: 10x12
Bedroom 2
- Description: Ceiling Fan,Closet
- Dimensions: 10x11
Bedroom 3
- Description: Ceiling Fan,Closet
- Dimensions: 10x10
Primary bathroom
- Description: Shower Only
Kitchen
- Description: Laminate Countertops,Linoleum/Vinyl Flooring
Living room
- Description: Front
- Dimensions: 12x16
Heating
- Central, Electric
Cooling
- Central Air, Electric
Appliances
- Included: Dryer, Electric Range, Disposal, Refrigerator, Washer
- Laundry: Electric Dryer Hookup, Main Level
Features
- Bedroom on Main Level, Ceiling Fan(s), Primary Downstairs
- Flooring: Carpet, Linoleum, Vinyl
- Has fireplace: No
Interior area
- Total structure area: 988
- Total interior livable area: 988 sqft
Property
Parking
- Total spaces: 1
- Parking features: Attached Carport
- Carport spaces: 1
Features
- Stories: 1
- Patio & porch: Patio
- Exterior features: Patio, Private Yard
- Fencing: Back Yard,Wood
Lot
- Size: 8,276 Square Feet
- Features: Desert Landscaping, Landscaped, < 1/4 Acre
Details
- Parcel number: 13835411067
- Zoning description: Single Family
- Horse amenities: None
Construction
Type & style
- Home type: SingleFamily
- Architectural style: One Story
- Property subtype: Single Family Residence
Materials
- Roof: Composition,Shingle
Condition
- Average Condition,Resale
- Year built: 1964
Utilities & green energy
- Electric: Photovoltaics None
- Sewer: Public Sewer
- Water: Public
- Utilities for property: Above Ground Utilities
Community & HOA
Community
- Subdivision: Charleston Heights
HOA
- Has HOA: No
- Amenities included: None
Location
- Region: Las Vegas
Financial & listing details
- Price per square foot: $322/sqft
- Tax assessed value: $130,729
- Annual tax amount: $653
- Date on market: 6/28/2024
- Listing agreement: Exclusive Right To Sell
- Listing terms: Cash,Conventional,FHA,VA Loan
- Ownership: Single Family Residential
Foreclosure details
Estimated market value
$318,400
$302,000 - $334,000
$1,765/mo
Price history
| Date | Event | Price |
|---|---|---|
| 7/1/2026 | Listing removed | $320,000$324/sqft |
Source:  LVR #2763933 Report a problem LVR #2763933 Report a problem | ||
| 4/27/2026 | Price change | $320,000+14.3%$324/sqft |
Source: LVR #2763933 Report a problem | ||
| 3/26/2026 | Pending sale | $280,000$283/sqft |
Source: LVR #2763933 Report a problem | ||
| 3/12/2026 | Listed for sale | $280,000+25.8%$283/sqft |
Source: LVR #2763933 Report a problem | ||
| 7/17/2024 | Sold | $222,500$225/sqft |
Source: LVR #2595779 Report a problem | ||
| 6/28/2024 | Pending sale | $222,500$225/sqft |
Source: LVR #2595779 Report a problem | ||
| 6/28/2024 | Listed for sale | $222,500+23.6%$225/sqft |
Source: LVR #2595779 Report a problem | ||
| 12/9/2019 | Sold | $180,000$182/sqft |
Source: LVR #2128927 Report a problem | ||
| 11/7/2019 | Pending sale | $180,000$182/sqft |
Source: Prominent Realty Group LLC #2128927 Report a problem | ||
| 10/30/2019 | Listed for sale | $180,000$182/sqft |
Source: Prominent Realty Group LLC #2128927 Report a problem | ||
| 10/15/2019 | Pending sale | $180,000$182/sqft |
Source: Prominent Realty Group LLC #2128927 Report a problem | ||
| 8/27/2019 | Listed for sale | $180,000$182/sqft |
Source: Prominent Realty Group LLC #2128927 Report a problem | ||
Public tax history
| Year | Property taxes | Tax assessment |
|---|---|---|
| 2026 | $692 +3% | $45,755 -0.7% |
| 2025 | $672 +2.9% | $46,062 +4.7% |
| 2024 | $653 +3% | $44,005 +18% |
| 2023 | $634 -1.5% | $37,280 +7.4% |
| 2022 | $643 +7.8% | $34,699 +13.7% |
| 2021 | $597 +16.4% | $30,510 +8.8% |
| 2020 | $513 +2.9% | $28,032 +20.5% |
| 2019 | $499 +5.8% | $23,266 -5.5% |
| 2018 | $471 | $24,616 +3.3% |
| 2017 | $471 | $23,828 +21.3% |
| 2016 | $471 +10.2% | $19,643 +16.2% |
| 2015 | $427 +2.5% | $16,908 +15.1% |
| 2014 | $417 | $14,692 |
| 2013 | -- | $14,692 -1.1% |
| 2012 | -- | $14,854 -9.7% |
| 2011 | -- | $16,444 -4.9% |
| 2010 | -- | $17,284 -32.8% |
| 2009 | -- | $25,723 |
| 2008 | -- | $25,723 -47.5% |
| 2007 | -- | $48,993 +20.2% |
| 2006 | -- | $40,767 +38.1% |
| 2005 | -- | $29,513 +32.7% |
| 2004 | -- | $22,239 +0.3% |
| 2003 | -- | $22,169 +6.6% |
| 2002 | -- | $20,800 +4.6% |
| 2001 | -- | $19,880 |
Find assessor info on the county website
Monthly payment
Climate risks
Neighborhood: Charleston Heights
Nearby schools
Schools provided by the listing agent
- Elementary: Warren, Rose,Warren, Rose
- Middle: Garside Frank F.
- High: Bonanza
Source: LVR. This data may not be complete. We recommend contacting the local school district to confirm school assignments for this home.

Similar homes
- $355,0003 bd2 ba1.1k sqft6209 Dayton Ave, Las Vegas, NV 89107For Sale
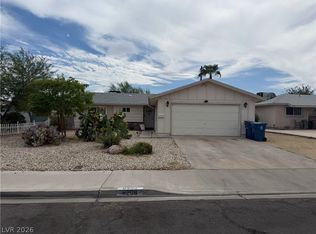 MLS ID #2813703, Melinda S. Harrington, BHHS Nevada Properties. LVR
 - $349,9003 bd2 ba1.2k sqft6517 Aberdeen Ln, Las Vegas, NV 89107For Sale
 MLS ID #2814509, Craig Tann, Huntington & Ellis, A Real Est. LVR
 - $350,0003 bd2 ba1.1k sqft6224 Arlington Ave, Las Vegas, NV 89107For Sale
 MLS ID #2806997, Nora E. Aguirre, Epique Realty. LVR
 - $345,0003 bd2 ba1.2k sqft6317 Bannock Way, Las Vegas, NV 89107For Sale
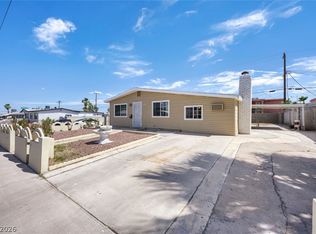 MLS ID #2782640, Minjia Li, Realty ONE Group, Inc. LVR
