Like New Spacious Condo with First Floor Master Suite, First Floor Laundry Room, Open Kitchen with Stainless Steel Appliances, Work Island, Granite Tops, Vaulted Ceilings, Hardwood Floors, Gas Fireplace, 2 Car Attached Garage, End Unit Private Entrance, Screened In Porch Overlooking Park, All Bedrooms are Nice Size, Finished Exposed Lower Level with Large Rec Room, 4th Bedroom/Office and Full Bath. Across from Windsor Community Park and Easy Access into Madison.
Sold for $439,900
$439,900
6552 Cortland Park #6552-18, Deforest, WI 53532
4beds
2,533sqft
Half Duplex
Built in 2019
-- sqft lot
$510,300 Zestimate®
$174/sqft
$3,305 Estimated rent
Home value
$510,300
$480,000 - $541,000
$3,305/mo
Zestimate® history
Owner options
List your home for rent
$3,305/mo
Rent Zestimate®
Find your next renter with Zillow Rental Manager. Plus, with online applications, you can quickly screen prospective tenants – for free.
$3,305/mo
Rent Zestimate®
Refinance and save
$3,169/mo
Est. payment
Refinancing to a lower rate could help reduce your monthly payments and save thousands over the life of the loan.
$3,169/mo
Est. payment
Explore your selling options
Work with a Zillow partner agent
Leverage their expertise and Zillow's premium Showcase listings to get your home seen by more buyers.
Get startedList with your own agent
Get your home in front of millions of buyers by listing it on Zillow.
Learn how to do itSell it yourself
Take full control of how buyers see your home on Zillow by listing For Sale by Owner (FSBO).
List your homeWhat's special
Zillow last checked:
Listing updated:
Listed by:
Candy Lauby,
Real Broker LLC
Bought with:
Benjamin Brummell
Keller Williams Lake Country
Joshua D Holt
Keller Williams Lake Country
Source: SCWMLS,MLS#: 1979874
Facts & features
Interior
Bedrooms & bathrooms
- Bedrooms: 4
- Bathrooms: 4
- Full bathrooms: 3
- 1/2 bathrooms: 1
- Main level bathrooms: 2
Primary bedroom
- Level: Main
- Area: 168
- Dimensions: 14 x 12
Bedroom 2
- Level: Upper
- Area: 168
- Dimensions: 14 x 12
Bedroom 3
- Level: Upper
- Area: 154
- Dimensions: 14 x 11
Bedroom 4
- Level: Lower
- Area: 154
- Dimensions: 14 x 11
Family room
- Area: 464
- Dimensions: 29 x 16
Kitchen
- Features: Dishwasher, Disposal, Kitchen Island, Microwave, Range/Oven, Refrigerator
- Level: Main
- Area: 100
- Dimensions: 10 x 10
Living room
- Level: Main
- Area: 288
- Dimensions: 18 x 16
Heating
- Forced Air
Cooling
- Central Air
Appliances
- Included: Washer, Dryer, Water softener included
- Laundry: Main Level
Features
- Great room, Vaulted Ceiling(s), At Least 1 tub, Internet -Fiber Available
- Flooring: Wood or sim. wood floors
- Basement: Finished,Full,Full Size Windows/Exposed
- Has fireplace: Yes
- Fireplace features: Gas
- Common walls with other units/homes: End Unit,1 Common Wall
Interior area
- Total structure area: 2,533
- Total interior livable area: 2,533 sqft
- Finished area above ground: 1,763
Property
Parking
- Total spaces: 2
- Parking features: 2 car Garage, Attached, Garage Door Opener
- Attached garage spaces: 2
Features
- Patio & porch: Deck/Balcony, Screened
- Exterior features: Private Entrance
Details
- Parcel number: 091033206521
- Zoning: Res
Construction
Type & style
- Home type: SingleFamily
- Property subtype: Half Duplex
Materials
- Stone, Vinyl Siding
Condition
- Year built: 2019
Utilities & green energy
- Sewer: Public Sewer
- Water: Public
- Utilities for property: Internet - Cable
Community & HOA
Community
- Features: Common Green Space
HOA
- Has HOA: Yes
- Services included: Common area insurance, Common area maintenance, Lawn maintenance, Reserve fund
- HOA fee: $220 monthly
Location
- Region: Deforest
Financial & listing details
- Price per square foot: $174/sqft
- Tax assessed value: $345,000
- Annual tax amount: $5,533
- Date on market: 6/5/2026
- Listing terms: Arms Length
- Inclusions: Range/Oven, Refrigerator, Washer, Dryer, Microwave, Dishwasher, Water Softener, Window Coverings
Price history
| Date | Event | Price |
|---|---|---|
| 8/26/2024 | Sold | $439,900$174/sqft |
Source: SCWMLS #1979874 Report a problem | ||
Public tax history
Tax history is unavailable.
Neighborhood: 53532
Nearby homes
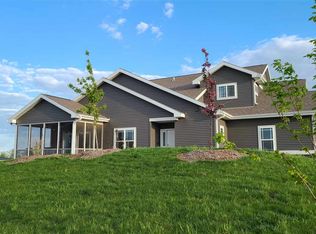
- $428,9003 bd3 ba1.7k sqft6554 Cortland Park, Deforest, WI 53532Off Market
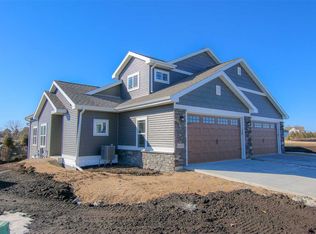
- $422,1003 bd3 ba1.7k sqft6551 Cortland Park, Deforest, WI 53532Off Market
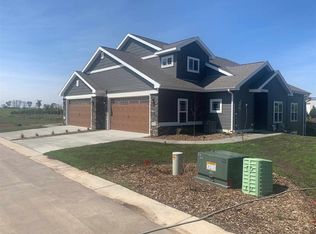
- $419,1003 bd3 ba1.7k sqft6549 Cortland Park, Deforest, WI 53532Off Market
- $430,100-- bd-- ba-- sqft6548 Cortland Park Dr, Deforest, WI 53532Off Market
- $525,000-- bd-- ba-- sqft6532 Cortland Park Dr, Deforest, WI 53532Sold
- $416,2003 bd3 ba1.7k sqft6550 Cortland Park Dr, Deforest, WI 53532Off Market
- $409,8003 bd3 ba1.7k sqft6546 Cortland Park Dr, Deforest, WI 53532Off Market
- $438,7003 bd3 ba1.7k sqft6541 Cortland Park Dr, Deforest, WI 53532Off Market
Nearby schools
GreatSchools rating
- 8/10Harvest Intermediate SchoolGrades: 4-6Distance: 1 mi
- 6/10De Forest Middle SchoolGrades: 7-8Distance: 2.6 mi
- 8/10De Forest High SchoolGrades: 9-12Distance: 2.6 mi
Schools provided by the listing agent
- Elementary: Windsor
- Middle: DeForest
- High: DeForest
- District: DeForest
Source: SCWMLS. This data may not be complete. We recommend contacting the local school district to confirm school assignments for this home.
Get a cash offer in 3 minutes
Find out how much your home could sell for in as little as 3 minutes with a no-obligation cash offer.
Estimated market value
$510,300
Get a cash offer in 3 minutes
Find out how much your home could sell for in as little as 3 minutes with a no-obligation cash offer.
Estimated market value
$510,300
- Wisconsin
- Dane County
- De Forest
- 53532
- 6552 Cortland Park Unit 6552-18
Nearby cities
Nearby zip codes
Other De Forest Topics
