Located in the desirable neighborhood of Bradenwood Homeowners Association, this FIVE bedroom, 3.5 bath colonial offers plenty of space that can be used in a variety of ways. A first-floor master suite with a large walk-in closet and an updated en-suite that includes a soaking tub and a shower can be used as a primary bedroom or an in-law suite. On the second level that includes an additional four bedrooms; one is also a master suite with a huge walk-in closet as well as an en-suite. Another full bathroom is included on this floor. All bathrooms have been updated and are ready for you and your family! The main level includes a living room and dining room with beautiful wood floors and an updated kitchen with quartz countertops and newer cabinetry. The eat-in kitchen overlooks the gas burning fireplace located in the adjoining family room. In addition, sliding doors provide access to the deck and gazebo that will allow you to enjoy and entertain during the warm weather days and nights. Making your life a little easier is the main floor laundry/mudroom/guest bath that are accessible from the kitchen and two car garage. Need storage? There is plenty in the unfinished basement that includes a crawl space, work bench and storage shelving. This home is just waiting for a buyer(s) to come in and make it their own! Write your offer now and move in just in time for the neighbor garage sale sponsored by the homeowner’s association. Furnace and A/C are five years old; roof is 10 years old. There is a sprinkling system for the lawn and a security system for your piece of mind. Schedule your visit today!
Closed
$380,000
6552 Dellhaven Ave, Mentor, OH 44060
5beds
2,666sqft
Single Family Residence
Built in 1986
0.34 Acres Lot
$443,900 Zestimate®
$143/sqft
$3,099 Estimated rent
Home value
$443,900
$417,000 - $475,000
$3,099/mo
Zestimate® history
Owner options
List your home for rent
$3,099/mo
Rent Zestimate®
Find your next renter with Zillow Rental Manager. Plus, with online applications, you can quickly screen prospective tenants – for free.
$3,099/mo
Rent Zestimate®
Refinance and save
$2,643/mo
Est. payment
Refinancing to a lower rate could help reduce your monthly payments and save thousands over the life of the loan.
$2,643/mo
Est. payment
Explore your selling options
Work with a Zillow partner agent
Leverage their expertise and Zillow's premium Showcase listings to get your home seen by more buyers.
Get startedList with your own agent
Get your home in front of millions of buyers by listing it on Zillow.
Learn how to do itSell it yourself
Take full control of how buyers see your home on Zillow by listing For Sale by Owner (FSBO).
List your homeWhat's special
Five bedroomFirst-floor master suiteTwo car garageSoaking tubUpdated kitchenGas burning fireplaceLarge walk-in closet
Zillow last checked:
Listing updated:
Listed by:
Robyn L Fry 440-655-8863 maria@mardomrealestate.com,
MarDom Real Estate
Bought with:
George Spiesman, 388372
Platinum Real Estate
Kathleen A Thomas, 433448
Platinum Real Estate
Source: MLS Now,MLS#: 5133775 Originating MLS: Lake Geauga Area Association of REALTORS
Originating MLS: Lake Geauga Area Association of REALTORSFacts & features
Interior
Bedrooms & bathrooms
- Bedrooms: 5
- Bathrooms: 4
- Full bathrooms: 3
- 1/2 bathrooms: 1
- Main level bathrooms: 2
- Main level bedrooms: 1
Primary bedroom
- Description: Pergo flooring,Flooring: Other
- Features: Primary Downstairs, Walk-In Closet(s)
- Level: First
- Dimensions: 17 x 15
Bedroom
- Description: With ensuite,Flooring: Carpet
- Features: Walk-In Closet(s)
- Level: Second
- Dimensions: 16 x 11
Bedroom
- Description: Flooring: Carpet
- Level: Second
- Dimensions: 15 x 12
Bedroom
- Description: Flooring: Carpet
- Level: Second
- Dimensions: 13 x 11
Bedroom
- Description: Flooring: Carpet
- Level: Second
- Dimensions: 11 x 10
Primary bathroom
- Level: First
Bathroom
- Description: Quartz countertop,Flooring: Laminate
- Level: Second
Bathroom
- Level: Second
Dining room
- Description: Flooring: Wood
- Level: First
- Dimensions: 13 x 11
Eat in kitchen
- Description: Quartz counter tops, black appliances and updated cabinets.,Flooring: Ceramic Tile
- Level: First
- Dimensions: 20 x 13
Family room
- Description: Flooring: Carpet
- Features: Fireplace
- Level: First
- Dimensions: 16 x 14
Laundry
- Description: Flooring: Ceramic Tile
- Level: First
- Dimensions: 10 x 8
Living room
- Description: Flooring: Wood
- Level: First
- Dimensions: 17 x 13
Heating
- Forced Air, Gas
Cooling
- Central Air
Appliances
- Included: Dryer, Dishwasher, Disposal, Microwave, Range, Refrigerator, Washer
- Laundry: Main Level, Laundry Room
Features
- Ceiling Fan(s), Eat-in Kitchen, In-Law Floorplan, Kitchen Island, Primary Downstairs, Walk-In Closet(s)
- Basement: Unfinished,Sump Pump
- Number of fireplaces: 1
- Fireplace features: Gas
Interior area
- Total structure area: 2,666
- Total interior livable area: 2,666 sqft
- Finished area above ground: 2,666
Property
Parking
- Total spaces: 2
- Parking features: Attached, Garage
- Attached garage spaces: 2
Features
- Levels: Two
- Stories: 2
- Patio & porch: Deck, Other
- Exterior features: Sprinkler/Irrigation
Lot
- Size: 0.34 Acres
- Dimensions: 185 x 81
Details
- Additional structures: Gazebo
- Parcel number: 16B061C000150
Construction
Type & style
- Home type: SingleFamily
- Architectural style: Colonial
- Property subtype: Single Family Residence
Materials
- Aluminum Siding
- Roof: Asphalt
Condition
- Year built: 1986
Details
- Builder name: Heritage Home Builders
Utilities & green energy
- Sewer: Public Sewer
- Water: Public
Community & HOA
Community
- Security: Security System
- Subdivision: Sussex Village Green Sub
HOA
- Has HOA: Yes
- Services included: Common Area Maintenance
- HOA fee: $70 annually
- HOA name: Bradenwood
Location
- Region: Mentor
Financial & listing details
- Price per square foot: $143/sqft
- Tax assessed value: $389,850
- Annual tax amount: $5,452
- Date on market: 7/11/2025
- Cumulative days on market: 28 days
- Listing terms: Cash,Conventional,FHA,VA Loan
Price history
| Date | Event | Price |
|---|---|---|
| 8/15/2025 | Sold | $380,000-5%$143/sqft |
Source:  MLS Now #5133775 Report a problem MLS Now #5133775 Report a problem | ||
| 8/8/2025 | Pending sale | $400,000$150/sqft |
Source: MLS Now #5133775 Report a problem | ||
| 7/22/2025 | Contingent | $400,000$150/sqft |
Source: MLS Now #5133775 Report a problem | ||
| 7/11/2025 | Listed for sale | $400,000$150/sqft |
Source: MLS Now #5133775 Report a problem | ||
Public tax history
| Year | Property taxes | Tax assessment |
|---|---|---|
| 2025 | $5,450 0% | $136,450 |
| 2024 | $5,452 +4.8% | $136,450 +26.1% |
| 2023 | $5,203 -0.6% | $108,180 |
| 2022 | $5,234 +0.1% | $108,180 |
| 2021 | $5,227 +5% | $108,180 +20% |
| 2020 | $4,978 -0.1% | $90,150 |
| 2019 | $4,984 +10.3% | $90,150 +13.1% |
| 2018 | $4,519 | $79,720 |
| 2017 | $4,519 +0.6% | $79,720 |
| 2016 | $4,492 +9.4% | $79,720 |
| 2015 | $4,106 +1.5% | $79,720 +3.1% |
| 2014 | $4,045 -0.1% | $77,360 |
| 2013 | $4,049 -0.4% | $77,360 |
| 2012 | $4,066 +5.7% | $77,360 -1.1% |
| 2011 | $3,847 -1.2% | $78,220 |
| 2010 | $3,892 +3.8% | $78,220 +0.2% |
| 2009 | $3,750 -2.7% | $78,050 -10% |
| 2008 | $3,854 +2.4% | $86,724 |
| 2007 | $3,764 -55.5% | $86,724 |
| 2006 | $8,456 +2.2% | $86,724 +2.8% |
| 2005 | $8,272 -0.2% | $84,322 |
| 2004 | $8,287 +8.7% | $84,322 |
| 2003 | $7,626 +29.4% | $84,322 +25.3% |
| 2002 | $5,893 0% | $67,274 |
| 2001 | $5,894 -0.1% | $67,274 |
| 2000 | $5,897 +16.7% | $67,274 +16.8% |
| 1999 | $5,051 | $57,600 |
Find assessor info on the county website
Neighborhood: 44060
Nearby homes
- $380,5003 bd3 ba1.9k sqft6536 Dellhaven Ave, Mentor, OH 44060Off Market
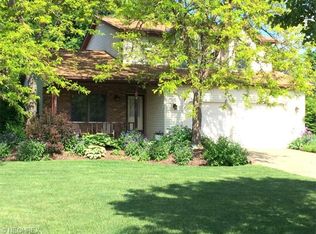
- $371,8003 bd3 ba1.8k sqft6556 Dellhaven Ave, Mentor, OH 44060Off Market
- $344,0003 bd2 ba1.9k sqft6532 Dellhaven Ave, Mentor, OH 44060Off Market
- $416,0004 bd3 ba1.9k sqft6562 Dellhaven Ave, Mentor, OH 44060Off Market
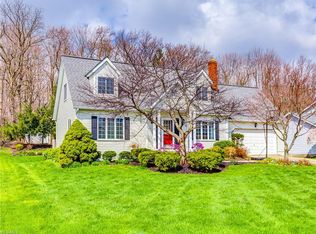
- $370,5004 bd2 ba2k sqft6526 Dellhaven Ave, Mentor, OH 44060Off Market
- $339,7003 bd2 ba1.4k sqft6566 Dellhaven Ave, Mentor, OH 44060Off Market
- $361,0003 bd3 ba1.9k sqft6537 Dellhaven Ave, Mentor, OH 44060Off Market
- $346,8003 bd2 ba1.8k sqft6553 Dellhaven Ave, Mentor, OH 44060Off Market
Nearby schools
GreatSchools rating
- 5/10Fairfax Elementary SchoolGrades: K-5Distance: 2.6 mi
- 7/10Memorial Middle SchoolGrades: 6-8Distance: 1.5 mi
- 8/10Mentor High SchoolGrades: 9-12Distance: 2 mi
Schools provided by the listing agent
- District: Mentor EVSD - 4304
Source: MLS Now. This data may not be complete. We recommend contacting the local school district to confirm school assignments for this home.
Get a cash offer in 3 minutes
Find out how much your home could sell for in as little as 3 minutes with a no-obligation cash offer.
Estimated market value
$443,900
Get a cash offer in 3 minutes
Find out how much your home could sell for in as little as 3 minutes with a no-obligation cash offer.
Estimated market value
$443,900
- Ohio
- Lake County
- Mentor
- 44060
- 6552 Dellhaven Ave
Nearby cities
Nearby zip codes
Other Mentor Topics
