Skip main navigation
Pending
  • $428,000

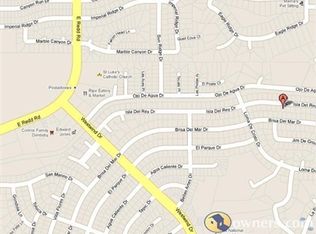
    6552 Isla Del Rey Dr, El Paso, TX 79912

    4beds
    2,696sqft
    : 
    $3,171/mo
    Get pre-qualified
    Single Family Residence
    Built in 2001
    8,276 Square Feet Lot
    $429,100 Zestimate®
    $159/sqft
    $-- HOA

    What's special

    Low-maintenance yardStainless steel appliancesBeautiful windowsCovered patioJetted tubTimeless curb appealLarge kitchen
    Rare single-story gem in Chaparral Park! Nestled in the Franklin Mountain foothills, this exceptionally maintained, light-filled home features soaring ceilings, timeless curb appeal, plantation shutters, beautiful windows, and a welcoming front porch. Zoned to El Paso's top-rated schools (Lundy, Hornedo & Franklin), it offers lasting value in one of West El Paso's most desirable neighborhoods. Enjoy two spacious living areas with great bones and the opportunity to create an open-concept layout down the road if desired. The large kitchen features refreshed white cabinetry, an island, breakfast nook, and stainless steel appliances. The private primary suite offers a jetted tub, separate shower, and generous space. Major updates include dual refrigerated air units (2017), water heater, water pressure regulator, updated fixtures, and newer appliances. Covered patio, low-maintenance yard, washer, dryer, and refrigerator convey. Move-in ready today with the flexibility to personalize and modernize over time.
    31 days
    |
    635
    |
    27
    |

    Likely to sell faster than

    Zillow last checked:

    Listing updated:

    Listed by:

    Argelia Bearden 0487083 915-549-3912,

    Dream Work Realty,

    Alejandro Barba 0718633 915-248-7707,

    Dream Work Realty

    Source: GEPAR,MLS#: 947744MLS Logo

      Facts & features

      Interior

      Bedrooms & bathrooms
      • Bedrooms: 4
      • Bathrooms: 2
      • Full bathrooms: 2
      Heating
      • Natural Gas, 2+ Units, Central, Forced Air
      Cooling
      • Refrigerated, Ceiling Fan(s), Central Air
      Appliances
      • Included: Dishwasher, Disposal, Free-Standing Gas Oven, Microwave
      Features
      • Double Vanity, 2+ Living Areas, Ceiling Fan(s), Formal DR LR, Pantry, Walk-In Closet(s)
      • Flooring: Tile, Carpet
      • Windows: Shutters
      • Number of fireplaces: 1
      Interior area
      • Total structure area: 2,696
      • Total interior livable area: 2,696 sqft
      Video & virtual tour

      Property

      Parking
      • Total spaces: 2
      • Parking features: Garage - Attached
      • Attached garage spaces: 2
      Features
      • Patio & porch: Covered
      • Exterior features: Walled Backyard, Back Yard Access
      Lot
      • Size: 8,276 Square Feet
      • Features: Standard Lot, Subdivided
      Details
      • Parcel number: C34099914203300
      • Zoning: R4
      • Special conditions: None

      Construction

      Type & style
      • Home type: SingleFamily
      • Architectural style: 1 Story
      • Property subtype: Single Family Residence
      Materials
      • Stucco
      • Roof: Shingle
      Condition
      • Year built: 2001

      Utilities & green energy

      • Water: City

      Community & HOA

      Community
      • Subdivision: Chaparral Park
      HOA
      • Has HOA: No
      Location
      • Region: El Paso

      Financial & listing details

      • Price per square foot: $159/sqft
      • Tax assessed value: $405,000
      • Annual tax amount: $9,546
      • Date on market: 7/16/2026
      • Cumulative days on market: 24 days
      • Listing terms: Cash,Conventional,FHA,TX Veteran,VA Loan

        Estimated market value

        $429,100

        $408,000 - $451,000

        $2,568/mo

        Price history

        DateEventPrice
        7/28/2026Pending sale$428,000$159/sqft
        Source: GEPAR #947744 Report a problem
        7/20/2026Contingent$428,000$159/sqft
        Source: GEPAR #947744 Report a problem
        7/16/2026Listed for sale$428,000+69.8%$159/sqft
        Source: GEPAR #947744 Report a problem
        10/30/2015Sold--
        Source: GEPAR #491004_577141 Report a problem
        7/28/2015Price change$252,000-1.1%$93/sqft
        Source: Manuel Caraveo (915) 227-7300 Sandy Messer And Associates Report a problem
        5/31/2015Pending sale$254,900$95/sqft
        Source: CENTURY 21 Haggerty Co., Realtor #570645 Report a problem
        3/9/2015Listed for sale$254,900$95/sqft
        Source: Century 21 Haggerty Company #570645 Report a problem
        11/1/2001Sold--
        Source: GEPAR #200106 Report a problem

        Public tax history

        YearProperty taxesTax assessment
        2025-- $405,000 +7%
        2024$8,492 +4.7%$378,572 +10%
        2023$8,112 -5.3%$344,156 +8.6%
        2022$8,567 +2.5%$316,835 +10%
        2021$8,358 +10.8%$288,032 +10%
        2020$7,542 +1.5%$261,847
        2019$7,431 +1%$261,847 -1.7%
        2018$7,355 +2%$266,319 +6%
        2017$7,214 +5.1%$251,242
        2016$6,866 +27.3%$251,242
        2015$5,392 $251,242 -6.1%
        2014$5,392 $267,596
        2013-- $267,596
        2012-- $267,596 -0.7%
        2011-- $269,618
        2010-- $269,618 -0.8%
        2009-- $271,858
        2008-- --
        2007-- --
        2006-- --
        2005-- --
        2004-- --
        2003-- --
        2002-- --
        2001-- --
        2000-- --
        Find assessor info on the county website

        Monthly payment

        Est. payment

        Payment breakdown

        Explore the cost of this home by adjusting the details. Changes won't be saved.
        All calculations are estimates and provided by Zillow, Inc. for informational purposes only. Actual amounts may vary.
        HOA fees may include property taxes on listings classified as Co-Ops. Contact the listing agent and/or owner for fee details.
        See how much you could borrow to make a competitive offer.

        Climate risks

        Neighborhood: Northwest

        Getting around

        19 / 100
        Car-Dependent
        21 / 100
        Minimal Transit
        26 / 100
        Somewhat Bikeable

        Nearby schools

        GreatSchools rating
        Schools provided by the listing agent
        • Elementary: Lundy
        • Middle: Hornedo
        • High: Franklin

        Source: GEPAR. This data may not be complete. We recommend contacting the local school district to confirm school assignments for this home.

        A local agent can set up tours, give advice and negotiate with sellers.

        Browse local experts

        Similar homes