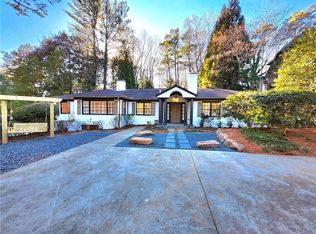
Luxury Lease Opportunity - Private Estate in Prime Location Experience refined living in this custom-built luxury estate, ideally situated on a private street in the highly sought-after Sandy Springs area. Boasting a traditional stone and brick exterior, a finished basement, and exquisite high-end finishes, this home offers both elegance and functionality. Step into the grand two-story foyer, leading to a stately home office with coffered ceilings and crown molding, as well as a formal dining room perfect for sophisticated entertaining. Hardwood floors flow seamlessly into the chef's kitchen, featuring a large natural stone island, custom cabinetry, Thermador stainless steel appliances, and a spacious walk-in pantry. The main level also includes a sprawling family room that opens to the kitchen, providing an inviting and connected living space, as well as access to a large deck, ideal for outdoor entertaining. A secondary bedroom with an ensuite bath completes the main level. Upstairs, a loft/flex space welcomes you alongside the expansive owner's suite, which features a sitting area, oversized walk-in closet, and spa-like bath. Three additional secondary bedrooms, each with private ensuites, and a convenient upstairs laundry room complete the upper level. The finished terrace level offers an open recreation area, additional living room, junior suite, and direct access to the level backyard, creating the perfect space for relaxation and entertainment. Located just minutes from Abernathy Greenway Park, premier dining, shopping, and top-rated schools, this exceptional semi-furnished home provides privacy, convenience, and timeless luxury. Now available for a short term, 12 to 24 month lease. Home does come fully furnished!
Copyright Georgia MLS. All rights reserved. Information is deemed reliable but not guaranteed.
House for rent
Singlefamily
Available now
Air conditioner, central air
In unit laundry
Attached garage parking
Central, natural gas
What's special
Finished basementExquisite high-end finishesHardwood floorsLarge natural stone islandGrand two-story foyerOversized walk-in closetThermador stainless steel appliances
- 56 days |
- -- |
- -- |
Zillow last checked:
Listing updated:
Travel times

Let’s turn your rent into credit progress
Build credit history with every on-time payment and get credit for the payment you’re already making.
Facts & features
Interior
Bedrooms & bathrooms
- Bedrooms: 6
- Bathrooms: 7
- Full bathrooms: 6
- 1/2 bathrooms: 1
Rooms
- Room types: Bonus Room, Family Room, Foyer, Great Room, Laundry, Library
Heating
- Central, Natural Gas
Cooling
- Air Conditioner, Central Air
Appliances
- Included: Dishwasher, Double Oven, Dryer, Garbage Disposal, Microwave Oven, Refrigerator, Stainless Steel Appliance(s), Washer
- Laundry: In Unit, Upper Level
Features
- Bookcases, Ceiling Fan(s), Double Vanity, Entrance Foyer, High Ceilings, Separate Shower, Soaking Tub, Tile Bath, Tray Ceiling(s), Vaulted Ceiling(s), Walk In Closet, Walk-In Closet(s)
- Flooring: Hardwood
- Has basement: Yes
- Has fireplace: Yes
- Furnished: Yes
Interior area
- Total interior livable area: 6,585 sqft
Property
Parking
- Parking features: Attached, Garage
- Has attached garage: Yes
- Details: Contact manager
Features
- Stories: 2
- Exterior features: Basement, Entrance Foyer, Separate Shower, Tile Bath
Lot
- Features: Level
Details
- Additional structures: Garage(s)
- Parcel number: 17012500030100
Construction
Type & style
- Home type: SingleFamily
- Architectural style: Brick 3 Side
- Property subtype: SingleFamily
Materials
- Roof: Composition
Condition
- Year built: 2015
Community & HOA
Location
- Region: Sandy Springs
Financial & listing details
- Lease term: Contact For Details
Nearby apartments for rent
Price history
| Date | Event | Price |
|---|---|---|
| 9/24/2026 | Price change | $10,950-4.8%$2/sqft |
Source: GAMLS #10828385 Report a problem | ||
| 8/24/2026 | Listed for rent | $11,500+5%$2/sqft |
Source: GAMLS #10828385 Report a problem | ||
| 5/6/2026 | Listing removed | $10,950$2/sqft |
Source: GAMLS #10677783 Report a problem | ||
| 3/17/2026 | Price change | $10,950-4.8%$2/sqft |
Source: GAMLS #10677783 Report a problem | ||
| 1/22/2026 | Listed for rent | $11,500$2/sqft |
Source: GAMLS #10677783 Report a problem | ||
| 1/22/2026 | Listing removed | $11,500$2/sqft |
Source: Zillow Rentals Report a problem | ||
| 1/2/2026 | Price change | $11,500+15%$2/sqft |
Source: FMLS GA #7679898 Report a problem | ||
| 12/31/2025 | Price change | $10,000-13%$2/sqft |
Source: FMLS GA #7679898 Report a problem | ||
| 11/11/2025 | Listed for rent | $11,500+15.3%$2/sqft |
Source: FMLS GA #7679898 Report a problem | ||
| 6/20/2025 | Listing removed | $9,975$2/sqft |
Source: FMLS GA #7521019 Report a problem | ||
| 3/26/2025 | Price change | $9,975-4.5%$2/sqft |
Source: FMLS GA #7521019 Report a problem | ||
| 3/21/2025 | Price change | $10,450-8.7%$2/sqft |
Source: FMLS GA #7521019 Report a problem | ||
| 2/20/2025 | Price change | $11,450-4.6%$2/sqft |
Source: FMLS GA #7521019 Report a problem | ||
| 2/7/2025 | Listed for rent | $12,000$2/sqft |
Source: FMLS GA #7521019 Report a problem | ||
| 12/7/2021 | Sold | $1,650,000+29.4%$251/sqft |
Source: Public Record Report a problem | ||
| 1/1/2021 | Listing removed | -- |
Source:  Solid Source Realty GA via MLS Report a problem Solid Source Realty GA via MLS Report a problem | ||
| 9/26/2020 | Price change | $1,275,000-3.8%$194/sqft |
Source: Solid Source Realty GA, LLC. #6770614 Report a problem | ||
| 9/11/2020 | Price change | $1,325,000-4.6%$201/sqft |
Source: Solid Source Realty GA, LLC. #6770614 Report a problem | ||
| 8/22/2020 | Listed for sale | $1,389,000+6.9%$211/sqft |
Source: Solid Source Realty GA, LLC. #6770614 Report a problem | ||
| 4/16/2020 | Listing removed | $1,299,000$197/sqft |
Source: Post Pro Group LLC #8711624 Report a problem | ||
| 2/4/2020 | Price change | $1,299,000-3%$197/sqft |
Source: Post Pro real Estate #6657678 Report a problem | ||
| 1/1/2020 | Price change | $1,339,000-3.6%$203/sqft |
Source: Post Pro real Estate #6657678 Report a problem | ||
| 10/22/2019 | Price change | $1,389,000-7.3%$211/sqft |
Source: Your Marketing Expert in Real Estate #6586066 Report a problem | ||
| 9/19/2019 | Price change | $1,499,000-3.2%$228/sqft |
Source: Harry Norman, REALTORS� #6586066 Report a problem | ||
| 7/22/2019 | Price change | $1,549,000+36.9%$235/sqft |
Source: Harry Norman, REALTORS� #6586066 Report a problem | ||
| 6/17/2016 | Sold | $1,131,740+327.1%$172/sqft |
Source: Public Record Report a problem | ||
| 7/15/2014 | Sold | $265,000+7.7%$40/sqft |
Source: Public Record Report a problem | ||
| 8/26/2011 | Sold | $246,000-7.6%$37/sqft |
Source: Public Record Report a problem | ||
| 5/7/2003 | Sold | $266,300+22.7%$40/sqft |
Source: Public Record Report a problem | ||
| 5/4/1999 | Sold | $217,000$33/sqft |
Source: Public Record Report a problem | ||