Stunning 3 bedrooms, 2 bath home conveniently located off the Chisholm Trail Parkway & McPherson in the wonderful community of Chisholm Trail Ranch. Upon entry you are immediately greeted with beautiful hardwood flooring, large windows & raised ceiling. Right off the entry is a spacious room that could be used as an office, second living, or a formal dining. Open concept floorplan with elegant kitchen with granite countertops, tiled backsplash, double sinks, huge island with pendant lighting & built-in desk. The breakfast nook & kitchen overlook the fabulous family room with wood floors & stone decorative fireplace. High ceilings, art niches, & rounded corners throughout this home bring warm elegance. Master bedroom has french doors opening to the master bath with garden tub & separate shower. Split bedroom arrangement for the secondary bedrooms sharing a nice second bath. Large backyard with covered patio & stained fencing make this home excellent for both indoor & outdoor enjoyment.
Sold
Price Unknown
6552 Longhorn Herd Ln, Fort Worth, TX 76123
3beds
1,874sqft
Single Family Residence
Built in 2018
6,272 Square Feet Lot
$341,500 Zestimate®
$--/sqft
$2,513 Estimated rent
Home value
$341,500
$324,000 - $359,000
$2,513/mo
Zestimate® history
Owner options
List your home for rent
$2,513/mo
Rent Zestimate®
Find your next renter with Zillow Rental Manager. Plus, with online applications, you can quickly screen prospective tenants – for free.
$2,513/mo
Rent Zestimate®
Refinance and save
$172/mo
Est. payment
Refinancing to a lower rate could help reduce your monthly payments and save thousands over the life of the loan.
$172/mo
Est. payment
Explore your selling options
Work with a Zillow partner agent
Leverage their expertise and Zillow's premium Showcase listings to get your home seen by more buyers.
Get startedList with your own agent
Get your home in front of millions of buyers by listing it on Zillow.
Learn how to do itSell it yourself
Take full control of how buyers see your home on Zillow by listing For Sale by Owner (FSBO).
List your homeWhat's special
Open concept floorplanCovered patioHigh ceilingsLarge windowsGarden tubWood floorsHuge island
Zillow last checked:
Listing updated:
Listed by:
Samuel Demel 0661399 817-882-6688,
Burt Ladner Real Estate LLC 817-882-6688
Bought with:
Bridgette Mitchell
Fathom Realty LLC
Source: NTREIS,MLS#: 20442109
Facts & features
Interior
Bedrooms & bathrooms
- Bedrooms: 3
- Bathrooms: 2
- Full bathrooms: 2
Primary bedroom
- Features: Dual Sinks, En Suite Bathroom, Garden Tub/Roman Tub, Separate Shower, Walk-In Closet(s)
- Level: First
- Dimensions: 15 x 13
Bedroom
- Level: First
- Dimensions: 11 x 11
Bedroom
- Level: First
- Dimensions: 13 x 10
Dining room
- Level: First
- Dimensions: 16 x 9
Other
- Features: Built-in Features, Dual Sinks, En Suite Bathroom, Garden Tub/Roman Tub, Solid Surface Counters, Separate Shower
- Level: First
- Dimensions: 12 x 10
Other
- Features: Built-in Features, Garden Tub/Roman Tub, Solid Surface Counters
- Level: First
- Dimensions: 8 x 5
Kitchen
- Features: Breakfast Bar, Built-in Features, Eat-in Kitchen, Granite Counters, Kitchen Island, Pantry, Walk-In Pantry
- Level: First
- Dimensions: 15 x 13
Living room
- Level: First
- Dimensions: 18 x 17
Office
- Level: First
- Dimensions: 12 x 11
Utility room
- Level: First
- Dimensions: 7 x 6
Heating
- Central, Electric
Cooling
- Central Air, Ceiling Fan(s), Electric
Appliances
- Included: Dishwasher, Electric Cooktop, Electric Oven, Disposal, Microwave, Vented Exhaust Fan
- Laundry: Washer Hookup, Electric Dryer Hookup, Laundry in Utility Room
Features
- Built-in Features, Chandelier, Decorative/Designer Lighting Fixtures, Eat-in Kitchen, Granite Counters, High Speed Internet, Kitchen Island, Open Floorplan, Pantry, Walk-In Closet(s), Wired for Sound
- Flooring: Carpet, Tile, Wood
- Windows: Window Coverings
- Has basement: No
- Number of fireplaces: 1
- Fireplace features: Gas Log, Gas Starter, Living Room, Masonry
Interior area
- Total interior livable area: 1,874 sqft
Property
Parking
- Total spaces: 2
- Parking features: Concrete, Door-Multi, Driveway, Garage Faces Front, Lighted
- Attached garage spaces: 2
- Has uncovered spaces: Yes
Features
- Levels: One
- Stories: 1
- Patio & porch: Rear Porch, Front Porch, Covered
- Pool features: None, Community
- Fencing: Wood
Lot
- Size: 6,272 Square Feet
- Features: Interior Lot, Landscaped, Subdivision, Sprinkler System
Details
- Parcel number: 42164239
Construction
Type & style
- Home type: SingleFamily
- Architectural style: Traditional,Detached
- Property subtype: Single Family Residence
Materials
- Foundation: Slab
- Roof: Composition
Condition
- Year built: 2018
Utilities & green energy
- Sewer: Public Sewer
- Water: Public
- Utilities for property: Sewer Available, Water Available
Community & HOA
Community
- Features: Curbs, Pool, Sidewalks
- Security: Security System, Smoke Detector(s)
- Subdivision: Chisholm Trail Ranch Sec 2 Ph I
HOA
- Has HOA: Yes
- Services included: All Facilities, Association Management, Maintenance Grounds
- HOA fee: $172 quarterly
- HOA name: Chisholm Trail Ranch HOA
- HOA phone: 972-359-1548
Location
- Region: Fort Worth
Financial & listing details
- Tax assessed value: $350,626
- Annual tax amount: $5,549
- Date on market: 9/28/2023
- Cumulative days on market: 37 days
- Listing terms: Cash,Conventional,FHA,VA Loan
Price history
| Date | Event | Price |
|---|---|---|
| 11/30/2023 | Sold | -- |
Source: NTREIS #20442109 Report a problem | ||
| 11/12/2023 | Pending sale | $362,500$193/sqft |
Source: NTREIS #20442109 Report a problem | ||
| 11/4/2023 | Contingent | $362,500$193/sqft |
Source: NTREIS #20442109 Report a problem | ||
| 9/28/2023 | Listed for sale | $362,500+28.3%$193/sqft |
Source: NTREIS #20442109 Report a problem | ||
| 7/29/2020 | Listing removed | $282,500$151/sqft |
Source: Keller Williams Realty #14309426 Report a problem | ||
| 7/18/2020 | Price change | $282,500-0.9%$151/sqft |
Source: Keller Williams Realty #14309426 Report a problem | ||
| 6/12/2020 | Price change | $285,000-0.9%$152/sqft |
Source: Keller Williams Realty #14309426 Report a problem | ||
| 5/30/2020 | Price change | $287,500-0.8%$153/sqft |
Source: Keller Williams Realty #14309426 Report a problem | ||
| 3/24/2020 | Listed for sale | $289,900$155/sqft |
Source: Keller Williams Realty #14309426 Report a problem | ||
Public tax history
| Year | Property taxes | Tax assessment |
|---|---|---|
| 2025 | $5,549 -9.2% | $350,626 |
| 2024 | $6,112 +1.3% | $350,626 -4.7% |
| 2023 | $6,031 -14.1% | $367,965 +19.8% |
| 2022 | $7,023 +10.8% | $307,191 +16% |
| 2021 | $6,340 -2.5% | $264,851 |
| 2020 | $6,504 -0.9% | $264,851 |
| 2019 | $6,565 | $264,851 |
Find assessor info on the county website
Neighborhood: 76123
Nearby homes
- $371,8004 bd2 ba2.2k sqft6548 Longhorn Herd Ln, Fort Worth, TX 76123Off Market

- $362,7003 bd2 ba2k sqft6556 Longhorn Herd Ln, Fort Worth, TX 76123Off Market
- $347,1003 bd2 ba1.9k sqft6544 Longhorn Herd Ln, Fort Worth, TX 76123Off Market
- $395,1004 bd3 ba3.1k sqft6549 Pecos Hill Ln, Fort Worth, TX 76123Off Market
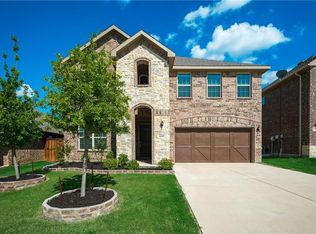
- $--5 bd4 ba3.9k sqft6560 Longhorn Herd Ln, Fort Worth, TX 76123Sold
- $390,300-- bd-- ba3.9k sqft6560 Longhorn Herd Ln, Fort Worth, TX 76123Off Market
- $390,5004 bd4 ba2.9k sqft6553 Pecos Hill Ln, Fort Worth, TX 76123Off Market
- $320,7003 bd2 ba1.7k sqft6545 Pecos Hill Ln, Fort Worth, TX 76123Off Market
Nearby schools
GreatSchools rating
- 6/10June W Davis Elementary SchoolGrades: PK-5Distance: 0.2 mi
- 3/10Summer Creek Middle SchoolGrades: 6-8Distance: 1.1 mi
- 3/10North Crowley High SchoolGrades: 9-12Distance: 1.7 mi
Schools provided by the listing agent
- Elementary: June W Davis
- Middle: Crowley
- High: Crowley
- District: Crowley ISD
Source: NTREIS. This data may not be complete. We recommend contacting the local school district to confirm school assignments for this home.
Get a cash offer in 3 minutes
Find out how much your home could sell for in as little as 3 minutes with a no-obligation cash offer.
Estimated market value
$341,500
Get a cash offer in 3 minutes
Find out how much your home could sell for in as little as 3 minutes with a no-obligation cash offer.
Estimated market value
$341,500
- Texas
- Tarrant County
- Fort Worth
- 76123
- 6552 Longhorn Herd Ln
Nearby cities
Nearby neighborhoods
Nearby zip codes
Other Fort Worth Topics
