The essence of modern luxury awaits! Boasting a multitude of custom finishes throughout, your new home will be the ultimate entertainer's delight!Every day you can come home to a perfectly manicured front yard with gorgeous palm trees. Once inside, the modern aesthetic will delight your senses through and through. The custom cabinets in the kitchen are perfectly paired with strikingly contrasted granite countertops and luxurious fixtures along with plenty of storage space at the walk-in pantry. The open floorplan will allow you to host dinner and family guests in the great room with not just one, but two chandeliers, along with custom built in television area over the electronic fireplace.This home is the epitome of luxury containing bedroom chandeliers, recessed and cove lighting, beautiful tile accent walls along with additional built-ins and an electronic fireplace in the bedroom.The first bathroom features elegant full length tile, waterfall shower fixtures and a separate jetted tub. It also has a modern backlit smart mirror along with dual vessel sinks that are sure to be conversation starters.The second is the master bathroom which has a standalone shower along with a shower/tub combo and beautiful tilework as well. The master bedroom also has a walk-in closet and cove lighting which adds to the ambiance.An oversized concrete backyard allows for plenty of indoor-outdoor living and entertaining opportunities.Did I mention the garage is fully finished with flooring, drywall, a kitchenette and mini-split AC unit which is the perfect mother-in-law suite and can potentially be converted to a junior ADU?Finally the home you've dreamed of has arrived! Schedule your showing today!
For sale
Price cut: $5K (8/19)
$469,999
6552 N Augusta St, Fresno, CA 93710
4beds
2baths
1,834sqft
Residential, Single Family Residence
Built in 1971
7,479 Square Feet Lot
$470,000 Zestimate®
$256/sqft
$-- HOA
What's special
Luxurious fixturesBedroom chandeliersModern backlit smart mirrorOpen floorplanStrikingly contrasted granite countertopsWaterfall shower fixturesRecessed and cove lighting
- 76 days |
- 778 |
- 71 |
Zillow last checked:
Listing updated:
Listed by:
Isaac Melgoza DRE #01973169 714-661-7490,
Isaac Melgoza, Broker
Source: Fresno MLS,MLS#: 650352Originating MLS: Fresno MLS
Facts & features
Interior
Bedrooms & bathrooms
- Bedrooms: 4
- Bathrooms: 2
Primary bedroom
- Area: 0
- Dimensions: 0 x 0
Bedroom 1
- Area: 0
- Dimensions: 0 x 0
Bedroom 2
- Area: 0
- Dimensions: 0 x 0
Bedroom 3
- Area: 0
- Dimensions: 0 x 0
Bedroom 4
- Area: 0
- Dimensions: 0 x 0
Bathroom
- Features: Tub/Shower, Shower, Tub
Dining room
- Features: Living Room/Area, Family Room/Area
- Area: 0
- Dimensions: 0 x 0
Family room
- Area: 0
- Dimensions: 0 x 0
Kitchen
- Area: 0
- Dimensions: 0 x 0
Living room
- Area: 0
- Dimensions: 0 x 0
Basement
- Area: 0
Heating
- Ductless or Split
Cooling
- Central Air, Ductless or Split
Appliances
- Included: Built In Range/Oven, Gas Appliances, Disposal, Dishwasher
- Laundry: In Garage
Features
- Flooring: Laminate, Tile
- Number of fireplaces: 1
- Common walls with other units/homes: No One Below
Interior area
- Total structure area: 1,834
- Total interior livable area: 1,834 sqft
Video & virtual tour
Property
Parking
- Total spaces: 2
- Parking features: Open, On Street, Converted Garage
- Attached garage spaces: 2
- Has uncovered spaces: Yes
Features
- Levels: One
- Stories: 1
- Entry location: Ground Floor
- Patio & porch: Covered
- Spa features: Bath
Lot
- Size: 7,479 Square Feet
- Dimensions: 68 x 110
- Features: Urban, Cul-De-Sac, Mature Landscape, Drip System
Details
- Parcel number: 40809405
- Zoning: RS5
Construction
Type & style
- Home type: SingleFamily
- Architectural style: Contemporary
- Property subtype: Residential, Single Family Residence
Materials
- Stucco
- Foundation: Concrete
- Roof: Composition
Condition
- Year built: 1971
Utilities & green energy
- Electric: On
- Sewer: Public Sewer
- Water: Public
- Utilities for property: Public Utilities
Community & HOA
Location
- Region: Fresno
Financial & listing details
- Price per square foot: $256/sqft
- Tax assessed value: $507,858
- Date on market: 6/12/2026
- Cumulative days on market: 77 days
- Listing agreement: Exclusive Right To Sell
- Listing terms: Government,Conventional,Cash
Estimated market value
$470,000
$447,000 - $494,000
$3,035/mo
Price history
| Date | Event | Price |
|---|---|---|
| 8/19/2026 | Price change | $469,999-1.1%$256/sqft |
Source: Fresno MLS #650352 Report a problem | ||
| 8/1/2026 | Listed for rent | $3,500$2/sqft |
Source: Zillow Rentals Report a problem | ||
| 7/23/2026 | Price change | $474,999-5%$259/sqft |
Source: Fresno MLS #650352 Report a problem | ||
| 7/15/2026 | Price change | $499,999-2%$273/sqft |
Source: Fresno MLS #650352 Report a problem | ||
| 6/26/2026 | Price change | $509,999-2.9%$278/sqft |
Source: Fresno MLS #650352 Report a problem | ||
| 6/12/2026 | Listed for sale | $524,999+5.4%$286/sqft |
Source: Fresno MLS #650352 Report a problem | ||
| 11/6/2024 | Listing removed | $3,500$2/sqft |
Source: Zillow Rentals Report a problem | ||
| 10/30/2024 | Price change | $3,500+7.7%$2/sqft |
Source: Zillow Rentals Report a problem | ||
| 10/25/2024 | Price change | $3,250-1.5%$2/sqft |
Source: Zillow Rentals Report a problem | ||
| 10/22/2024 | Price change | $3,300-8.3%$2/sqft |
Source: Zillow Rentals Report a problem | ||
| 9/29/2024 | Listed for rent | $3,600$2/sqft |
Source: Zillow Rentals Report a problem | ||
| 9/14/2024 | Listing removed | $3,600$2/sqft |
Source: Zillow Rentals Report a problem | ||
| 8/23/2024 | Price change | $3,600+12.5%$2/sqft |
Source: Zillow Rentals Report a problem | ||
| 8/13/2024 | Listed for rent | $3,200$2/sqft |
Source: Zillow Rentals Report a problem | ||
| 7/26/2024 | Sold | $497,999+0.4%$272/sqft |
Source: Fresno MLS #613776 Report a problem | ||
| 6/24/2024 | Pending sale | $495,999$270/sqft |
Source: Fresno MLS #613776 Report a problem | ||
| 6/12/2024 | Listed for sale | $495,999+84.4%$270/sqft |
Source: Fresno MLS #613776 Report a problem | ||
| 5/31/2017 | Listing removed | $269,000$147/sqft |
Source: CENTURY 21 C. Watson #479676 Report a problem | ||
| 5/10/2017 | Price change | $269,000-3.6%$147/sqft |
Source: CENTURY 21 C. Watson #479676 Report a problem | ||
| 3/28/2017 | Listed for sale | $279,000-16.7%$152/sqft |
Source: C-21 C Watson Real Estate Inc. #479676 Report a problem | ||
| 3/23/2017 | Sold | --0 |
Source: Agent Provided Report a problem | ||
| 10/28/2005 | Sold | $335,000+252.6%$183/sqft |
Source: Public Record Report a problem | ||
| 12/18/1998 | Sold | $95,000$52/sqft |
Source: Public Record Report a problem | ||
Public tax history
| Year | Property taxes | Tax assessment |
|---|---|---|
| 2026 | -- | $507,858 +2% |
| 2025 | $6,450 +54.8% | $497,900 +48.9% |
| 2024 | $4,166 +2% | $334,280 +2% |
| 2023 | $4,085 +1.4% | $327,726 +2% |
| 2022 | $4,027 +2.9% | $321,300 +2% |
| 2021 | $3,915 +38.7% | $315,000 +38.6% |
| 2020 | $2,823 +4.1% | $227,309 +2% |
| 2019 | $2,712 +2.3% | $222,853 +2% |
| 2018 | $2,652 -1.5% | $218,484 +2% |
| 2017 | $2,692 +3.4% | $214,200 -4.7% |
| 2016 | $2,603 -5% | $224,673 +1.5% |
| 2015 | $2,741 +6.6% | $221,300 +6.8% |
| 2014 | $2,572 | $207,300 +15.9% |
| 2013 | -- | $178,800 +9.9% |
| 2012 | -- | $162,700 -5.1% |
| 2011 | -- | $171,400 |
| 2010 | -- | $171,400 |
| 2009 | -- | $171,400 -29.6% |
| 2008 | -- | $243,600 -28.7% |
| 2007 | -- | $341,700 +2% |
| 2006 | -- | $335,000 +125.7% |
| 2005 | -- | $148,424 +41.7% |
| 2004 | -- | $104,748 +1.9% |
| 2003 | -- | $102,829 +2% |
| 2002 | -- | $100,814 +2% |
| 2001 | $1,120 | $98,838 |
Find assessor info on the county website
Monthly payment
Est. payment
Payment breakdown
Explore the cost of this home by adjusting the details. Changes won't be saved.Climate risks
Neighborhood: Hoover
Nearby schools
GreatSchools rating
- 6/10McCardle Elementary SchoolGrades: K-6Distance: 0.2 mi
- 2/10Ahwahnee Middle SchoolGrades: 7-8Distance: 0.7 mi
- 4/10Herbert Hoover High SchoolGrades: 9-12Distance: 1.1 mi
Schools provided by the listing agent
- Elementary: McCardle
- Middle: Ahwahnee
- High: Hoover
Source: Fresno MLS. This data may not be complete. We recommend contacting the local school district to confirm school assignments for this home.
- $379,9003 bd1 ba1.6k sqft6564 N Augusta St, Fresno, CA 93710Off Market
- $412,9003 bd2 ba1.8k sqft6544 N Augusta St, Fresno, CA 93710Off Market
- $369,5004 bd1 ba1.8k sqft6551 N Mariposa St, Fresno, CA 93710Off Market
- $388,6003 bd1 ba1.7k sqft6565 N Mariposa St, Fresno, CA 93710Off Market
- $428,5004 bd2 ba1.8k sqft6570 N Augusta St, Fresno, CA 93710Off Market
- $433,4003 bd2 ba1.8k sqft6543 N Mariposa St, Fresno, CA 93710Off Market
- $412,3003 bd2 ba1.7k sqft6532 N Augusta St, Fresno, CA 93710Off Market
- $393,6004 bd1 ba1.8k sqft6553 N Augusta St, Fresno, CA 93710Off Market
A local agent can set up tours, give advice and negotiate with sellers.
Similar homes
- $460,0004 bd2 ba1.7k sqft1038 E Vartikian Ave, Fresno, CA 93710For Sale
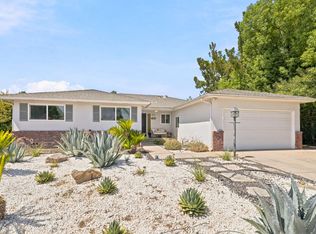 MLS ID #653805, Aurora Hernandez. Fresno MLS
 - $419,0003 bd2 ba1.5k sqft521 E Escalon Ave, Fresno, CA 93710For Sale
 MLS ID #649641, Rebecca A. Pope. Fresno MLS
 - $479,0003 bd2 ba1.9k sqft6553 N Chestnut Ave, Fresno, CA 93710For Sale
 MLS ID #652933, Travis Justice. Fresno MLS
 - $454,9004 bd2 ba1.5k sqft2852 E Paul Ave, Fresno, CA 93710For Sale
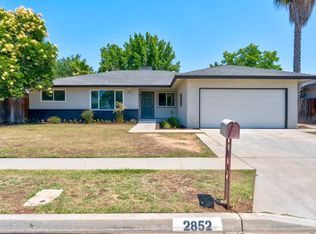 MLS ID #649727, Cheryl Capozzi. Fresno MLS
 - $494,0004 bd2 ba1.7k sqft3234 E Palo Alto Ave, Fresno, CA 93710For SaleMLS ID #652554, Selena E. Avalos Aguilar. Fresno MLS
- $425,0004 bd2 ba1.9k sqft5455 N Bond St, Fresno, CA 93710For SaleMLS ID #652207, Warren T. Fortier. Fresno MLS
- $470,0003 bd2 ba1.6k sqft893 E Decatur Avenue, Fresno, CA 93720For SaleMLS ID #242770, Ignacio Villanueva, KW Venture. TCMLS
- $379,0004 bd2 ba1.7k sqft641 E Scott Avenue, Fresno, CA 93710For SaleMLS ID #243275, Noe Cruz, All State Homes. TCMLS
- $475,0003 bd2 ba1.5k sqft1285 W Stuart Ave, Fresno, CA 93711For SaleMLS ID #652657, Jesus Gonzales. Fresno MLS
- $470,0004 bd2 ba1.4k sqft2404 E El Paso Ave, Fresno, CA 93720For SaleMLS ID #653071, Maryam Khalid Al Qaderi. Fresno MLS
- $439,0003 bd2 ba1.6k sqft730 W Escalon Ave, Fresno, CA 93704For SaleMLS ID #652862, Antonio Arguelles. Fresno MLS
- $515,0003 bd2 ba1.9k sqft4690 N Barton Ave, Fresno, CA 93726For SaleMLS ID #652348, Adriana Ruiz. Fresno MLS
- $362,0003 bd2 ba1k sqft65 E Calimyrna Ave, Fresno, CA 93710For SaleMLS ID #652855, Rhonda Sgro. Fresno MLS
- $469,0003 bd2 ba1.7k sqft5671 W Athens Ave, Fresno, CA 93722For SaleMLS ID #654128, Susana M. Casas Pelayo. Fresno MLS
- $485,0004 bd2 ba1.6k sqft210 Sunnyside Ave, Clovis, CA 93611For SaleMLS ID #653523, Nico P. Gentile. Fresno MLS
- $575,0004 bd3 ba2.1k sqft744 W Palo Alto Ave, Fresno, CA 93704For SaleMLS ID #652263, Gracelyn Martinez. Fresno MLS
- $679,9003 bd2 ba2.1k sqft167 W Quincy Ave, Fresno, CA 93711For SaleMLS ID #654213, Juan F. Alvarez. Fresno MLS
- $425,9003 bd2 ba1.5k sqft1433 E Richert Ave, Fresno, CA 93704For SaleMLS ID #651290, Agustina Lankford. Fresno MLS
- $345,0003 bd2 ba1.5k sqft122 E Calimyrna Ave, Fresno, CA 93710For SaleMLS ID #643440, Erich E. Schaller. Fresno MLS
- $515,0003 bd2 ba2.2k sqft6784 N Valentine Ave, Fresno, CA 93711For SaleMLS ID #638236, Cash M. Thomas. Fresno MLS
Local buyer's agents are ready to help
