Skip main navigation
Sold for $1,260,000
Street View
  • Listing Provided by: Keller Williams Realty
    Bought with: Coldwell Banker Realty
    $1,260,000

    6552 Paris Cir, Huntington Beach, CA 92647

    3beds
    1,375sqft
    Single Family Residence
    Built in 1962
    6,200 Square Feet Lot
    $1,336,200 Zestimate®
    $916/sqft
    $4,241 Estimated rent

    Home value

    $1,336,200

    $1.27M - $1.40M

    $4,241/mo

    Zestimate® history
    Loading
    Loading...

    Owner options

    List your home for rent

    $4,241/mo

    Rent Zestimate®

    Find your next renter with Zillow Rental Manager. Plus, with online applications, you can quickly screen prospective tenants – for free.

    Learn more

    $4,241/mo

    Rent Zestimate®

    Refinance and save

    $7,795/mo

    Est. payment

    Refinancing to a lower rate could help reduce your monthly payments and save thousands over the life of the loan.

    See today's rates

    $7,795/mo

    Est. payment

    Explore your selling options

    Work with a Zillow partner agent

    Leverage their expertise and Zillow's premium Showcase listings to get your home seen by more buyers.

    Get started

    List with your own agent

    Get your home in front of millions of buyers by listing it on Zillow.

    Learn how to do it

    Sell it yourself

    Take full control of how buyers see your home on Zillow by listing For Sale by Owner (FSBO).

    List your home

    What's special

    Fruit treesTiled fireplaceGold hardwareHuntington beach livingOpen concept living spaceFresh paintLarge bay windows
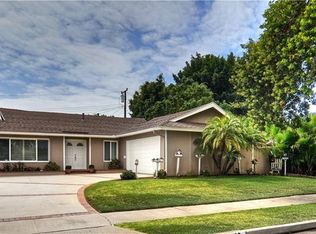
    Absolutely Stunning, Beautifully Upgraded Single Level Home, Nestled Near the End of a Quiet Cul-de-Sac Street in the Sought-After Goldenwest Estates Neighborhood. It was a 4 Bedroom Home, but now 3 Bedrooms, 2 Baths, and 1375 Square Feet, as the 4th Bedroom with Custom Built-In Cabinetry is Now Open to Living Area, Creating a Dramatic Great Room Designed Open Concept Living Space. It Boasts a Brand New Kitchen Showcasing Carrara-Marble-Style Quartz Countertops, Quartz Extra-Wide Peninsula with Bar Seating, Chic Hexagon Tile Backsplash, White Shiplap Wood Accents, New Custom White Shaker Self-Closing Cabinetry & Drawers with Gold Hardware, Stainless Sinks, and Stainless Appliances, Including Gas Range. This Lovely Turnkey Home Features All Dual Pane French Doors and Windows, 3 of which are Large Bay Windows, Wood Laminate Flooring, New Carpet, Fresh Paint Inside and Out, Smooth Ceilings, Raised Panel Interior Doors, and Mirrored Closet Doors. The Elegant Living Room Includes a Tiled Fireplace, and a Custom Built-In Glass and White-Wood Display Cabinet. The Living Room and Kitchen are Both Open to the Very Spacious Dining Room with French Sliders Leading to the Lush Gorgeous Park-Like Backyard Oasis that Includes a Large Patio that's Perfect for Evening Barbecue Dining and Entertaining, Manicured Lawn and Landscaping, Rose Gardens, Fruit Trees, and a Second Patio Area Situated in the Lawn. Block Wall Fencing Adds to the Privacy of this Outdoor Sanctuary. The Primary Suite Overlooks the Backyard with an Ensuite Bathroom that Includes Tile Wainscoting and a Walk-In shower with Designer Tiled Walls. The Guest Bath has Dual Sinks and a Tiled Tub/Shower Combo. There is a Convenient Inside Laundry Nook Inside the Kitchen. It Also has Lovely Curb Appeal with Lush Front Lawn and Garden Planter Areas, Plus a Brick-Accented Driveway to the 2 Car Garage. This Charming Home is Ideally Located Close to Award-Winning Schools, Parks, Restaurants, Shopping Malls, and Beaches. Easy Access to the 405 and 22 Freeways. Experience the best of Huntington Beach Living in this Charming Residence.

    Zillow last checked:

    Listing updated:

    Listing Provided by:

    Dianne Rector DRE #00554645 714-293-0781,

    Keller Williams Realty

    Bought with:

    Lily Jaberipour, DRE #01429050

    Coldwell Banker Realty

    Source: CRMLS,MLS#: OC24068192MLS LogoOriginating MLS: California Regional MLS

    Facts & features

    Interior

    Bedrooms & bathrooms
    • Bedrooms: 3
    • Bathrooms: 2
    • Full bathrooms: 2
    • Main level bathrooms: 2
    • Main level bedrooms: 3
    Primary bedroom
    • Features: Primary Suite
    Primary bedroom
    • Features: Main Level Primary
    Bedroom
    • Features: All Bedrooms Down
    Bedroom
    • Features: Bedroom on Main Level
    Bathroom
    • Features: Dual Sinks, Separate Shower, Tub Shower, Upgraded
    Kitchen
    • Features: Kitchen/Family Room Combo, Pots & Pan Drawers, Quartz Counters, Remodeled, Self-closing Cabinet Doors, Self-closing Drawers, Updated Kitchen, Utility Sink
    Heating
    • Central
    Cooling
    • None
    Appliances
    • Included: Dishwasher, Disposal, Gas Range, Water Heater
    • Laundry: Inside, In Kitchen
    Features
    • Breakfast Bar, Built-in Features, Block Walls, Ceiling Fan(s), Separate/Formal Dining Room, Open Floorplan, Paneling/Wainscoting, Quartz Counters, Storage, All Bedrooms Down, Bedroom on Main Level, Main Level Primary, Primary Suite
    • Flooring: Carpet, Laminate, Wood
    • Doors: French Doors, Mirrored Closet Door(s), Panel Doors, Sliding Doors
    • Windows: Blinds, Bay Window(s), Casement Window(s), Double Pane Windows, French/Mullioned
    • Has fireplace: Yes
    • Fireplace features: Gas Starter, Living Room
    • Common walls with other units/homes: No Common Walls
    Interior area
    • Total interior livable area: 1,375 sqft

    Property

    Parking
    • Total spaces: 2
    • Parking features: Concrete, Driveway Level, Door-Single, Driveway, Garage Faces Front, Garage, Garage Door Opener
    • Attached garage spaces: 2
    Accessibility
    • Accessibility features: No Stairs
    Features
    • Levels: One
    • Stories: 1
    • Entry location: 1
    • Patio & porch: Concrete, Open, Patio
    • Exterior features: Brick Driveway
    • Pool features: None
    • Spa features: None
    • Fencing: Block,Excellent Condition
    • Has view: Yes
    • View description: None
    Lot
    • Size: 6,200 sqft
    • Features: Back Yard, Cul-De-Sac, Front Yard, Garden, Lawn, Landscaped, Level, Near Park, Rectangular Lot, Sprinkler System, Yard
    Details
    • Parcel number: 14524126
    • Special conditions: Trust

    Construction

    Type & style
    • Home type: SingleFamily
    • Architectural style: Traditional
    • Property subtype: Single Family Residence
    Materials
    • Stucco
    • Foundation: Slab
    • Roof: Composition
    Condition
    • Updated/Remodeled,Turnkey
    • New construction: No
    • Year built: 1962

    Utilities & green energy

    • Sewer: Public Sewer
    • Water: Public
    • Utilities for property: Cable Available, Electricity Connected, Natural Gas Connected, Sewer Connected, Water Connected

    Community & neighborhood

    Community
    • Community features: Biking, Curbs, Gutter(s), Storm Drain(s), Street Lights, Suburban, Sidewalks, Park
    Location
    • Region: Huntington Beach
    • Subdivision: Goldenwest Estates (Old) (Gweo)

    Other

    Other facts
    • Listing terms: Cash,Cash to New Loan
    • Road surface type: Paved

    Price history

    DateEventPrice
    5/21/2024Sold$1,260,000+10.6%$916/sqft
    Source: CRMLS #OC24068192 Report a problem
    4/21/2024Pending sale$1,139,000$828/sqft
    Source: CRMLS #OC24068192 Report a problem
    4/21/2024Listed for sale$1,139,000+133.6%$828/sqft
    Source: CRMLS #OC24068192 Report a problem
    10/24/2020Listing removed$3,450$3/sqft
    Source: Keller Williams Huntington Beach #OC20197865 Report a problem
    10/14/2020Listed for rent$3,450+30.2%$3/sqft
    Source: Keller Williams Realty #OC20197865 Report a problem
    4/8/2014Listing removed$2,650$2/sqft
    Source: Keller Williams Realty #OC14059922 Report a problem
    3/16/2014Listed for rent$2,650$2/sqft
    Source: Keller Williams Realty #OC14053397 Report a problem
    7/7/2011Sold$487,500-7.1%$355/sqft
    Source: Public Record Report a problem
    5/17/2011Pending sale$525,000$382/sqft
    Source: RE/MAX SELECT ONE #S657516 Report a problem
    5/5/2011Listed for sale$525,000$382/sqft
    Source: WE Financial #S657516 Report a problem

    Public tax history

    YearProperty taxesTax assessment
    2025$14,686 +105.3%$1,285,200 +114.1%
    2024$7,154 +3.5%$600,317 +2%
    2023$6,912 +1.5%$588,547 +2%
    2022$6,811 +2.2%$577,007 +2%
    2021$6,664 +1.2%$565,694 +1%
    2020$6,583 $559,894 +2%
    2019$6,583 +1.2%$548,916 +2%
    2018$6,506 +4.1%$538,153 +2%
    2017$6,253 $527,601 +2%
    2016$6,253 +3.3%$517,256 +1.5%
    2015$6,050 +4.2%$509,487 +2%
    2014$5,807 $499,507 +0.5%
    2013-- $497,250 +2%
    2012-- $487,500 +693.6%
    2011-- $61,428 +0.8%
    2010-- $60,969 -0.2%
    2009-- $61,115 +2%
    2008-- $59,917 +2%
    2007-- $58,743 +2%
    2006-- $57,592 +2%
    2005-- $56,463 +2%
    2004-- $55,356 +1.9%
    2003-- $54,342 +2%
    2002-- $53,277 +2%
    2001$618 -2.1%$52,233 +2%
    2000$632 $51,209

    Find assessor info on the county website

    Neighborhood: 92647

    Nearby schools

    GreatSchools rating
    Schools provided by the listing agent
    • Elementary: Schroeder
    • Middle: Stacey
    • High: Marina

    Source: CRMLS. This data may not be complete. We recommend contacting the local school district to confirm school assignments for this home.

    Get a cash offer in 3 minutes
    Find out how much your home could sell for in as little as 3 minutes with a no-obligation cash offer.
    Estimated market value
    $1,336,200
    Get a cash offer in 3 minutes
    Find out how much your home could sell for in as little as 3 minutes with a no-obligation cash offer.
    Estimated market value
    $1,336,200