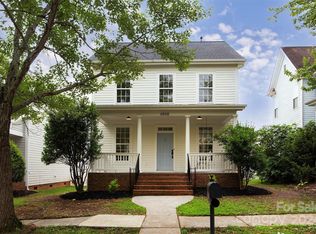
Welcome to this desirable Home in Huntersville. Very Convenient to Lake Norman, local Schools, Shopping and Dining. Easy Access to 1-77 and Uptown Charlotte, Airport. 6552 Park Meadows Place is ready now, with new Updates! Enjoy the large Front Porch, and enter the open Foyer. You'll immediately see the Quality throughout, such as new Quartz Counters and Subway Tile Backsplash in the Kitchen. New SS Appliances and a Deep Farm Sink, and New Plumbing Fixtures throughout. There's a Dining Room for celebration meals, or shown as an Office. Great Room is open to the Kitchen, and features a Fireplace with gas logs. Many Windows give a light and open feeling. Most Light Fixtures and Ceiling Fans are New. New Tile Floors in Bathrooms and Laundry room. Real Hardwoods are on the Main floor, and more new Hardwoods have been added to Stairwell and Upstairs landing and Primary Bedroom; all recently refinished a lustrous Natural stain. Outside, the Home has been painted in 2021, New Roof 2020. Wow!
Closed
$400,000
6552 Park Meadows Pl, Huntersville, NC 28078
3beds
1,707sqft
Single Family Residence
Built in 2002
0.09 Acres Lot
$404,600 Zestimate®
$234/sqft
$2,197 Estimated rent
Home value
$404,600
$384,000 - $425,000
$2,197/mo
Zestimate® history
Owner options
List your home for rent
$2,197/mo
Rent Zestimate®
Find your next renter with Zillow Rental Manager. Plus, with online applications, you can quickly screen prospective tenants – for free.
$2,197/mo
Rent Zestimate®
Refinance and save
$2,757/mo
Est. payment
Refinancing to a lower rate could help reduce your monthly payments and save thousands over the life of the loan.
$2,757/mo
Est. payment
Explore your selling options
Work with a Zillow partner agent
Leverage their expertise and Zillow's premium Showcase listings to get your home seen by more buyers.
Get startedList with your own agent
Get your home in front of millions of buyers by listing it on Zillow.
Learn how to do itSell it yourself
Take full control of how buyers see your home on Zillow by listing For Sale by Owner (FSBO).
List your homeWhat's special
Zillow last checked:
Listing updated:
Listed by:
Ann Scott 704-663-3655,
Lake Norman Realty, Inc.
Bought with:
Lisa Standering
Puma & Associates Realty, Inc.
Source: Canopy MLS as distributed by MLS GRID,MLS#: 4159538
Facts & features
Interior
Bedrooms & bathrooms
- Bedrooms: 3
- Bathrooms: 3
- Full bathrooms: 2
- 1/2 bathrooms: 1
Primary bedroom
- Features: Ceiling Fan(s), Walk-In Closet(s)
- Level: Upper
Bedroom s
- Features: Ceiling Fan(s)
- Level: Upper
Bedroom s
- Features: Ceiling Fan(s)
- Level: Upper
Bathroom full
- Features: Garden Tub
- Level: Upper
Bathroom full
- Level: Upper
Bathroom half
- Level: Main
Breakfast
- Level: Main
Dining room
- Level: Main
Great room
- Features: Ceiling Fan(s), See Remarks
- Level: Main
Kitchen
- Features: Open Floorplan
- Level: Main
Heating
- Forced Air
Cooling
- Central Air
Appliances
- Included: Convection Oven, Dishwasher, Disposal, Electric Range, Gas Water Heater, Microwave, Plumbed For Ice Maker
- Laundry: Laundry Closet, Main Level
Features
- Attic Other, Built-in Features, Soaking Tub, Open Floorplan, Pantry, Walk-In Closet(s)
- Flooring: Carpet, Tile, Wood
- Doors: Insulated Door(s)
- Windows: Insulated Windows
- Has basement: No
- Attic: Other
- Fireplace features: Gas Log, Great Room
Interior area
- Total structure area: 1,707
- Total interior livable area: 1,707 sqft
- Finished area above ground: 1,707
- Finished area below ground: 0
Property
Parking
- Total spaces: 4
- Parking features: Driveway, Detached Garage, Garage Door Opener, Garage Faces Rear, Garage on Main Level
- Garage spaces: 2
- Uncovered spaces: 2
- Details: Parking on Driveway, or inside Two Car Garage
Features
- Levels: Two
- Stories: 2
- Patio & porch: Covered, Front Porch, Patio
- Fencing: Back Yard,Fenced,Privacy
Lot
- Size: 0.09 Acres
- Features: Corner Lot
Details
- Parcel number: 01306406
- Zoning: R
- Special conditions: Standard
Construction
Type & style
- Home type: SingleFamily
- Architectural style: Bungalow
- Property subtype: Single Family Residence
Materials
- Fiber Cement
- Foundation: Crawl Space
- Roof: Shingle
Condition
- New construction: No
- Year built: 2002
Utilities & green energy
- Sewer: Public Sewer
- Water: City
- Utilities for property: Cable Connected, Electricity Connected, Satellite Internet Available, Underground Power Lines, Underground Utilities, Wired Internet Available
Community & HOA
Community
- Features: Sidewalks, Street Lights
- Security: Carbon Monoxide Detector(s), Smoke Detector(s)
- Subdivision: Douglas Park
HOA
- Has HOA: Yes
- HOA fee: $375 annually
- HOA name: Association Management Logistics
- HOA phone: 980-294-6787
Location
- Region: Huntersville
Financial & listing details
- Price per square foot: $234/sqft
- Tax assessed value: $353,700
- Annual tax amount: $2,756
- Date on market: 7/11/2024
- Cumulative days on market: 2 days
- Listing terms: Cash,Conventional
- Exclusions: Refrig, Washer/Dryer, 2 exterior Security Cameras
- Electric utility on property: Yes
- Road surface type: Concrete, Paved
Price history
| Date | Event | Price |
|---|---|---|
| 8/12/2024 | Sold | $400,000$234/sqft |
Source:  Canopy MLS as distributed by MLS GRID #4159538 Report a problem Canopy MLS as distributed by MLS GRID #4159538 Report a problem | ||
| 8/5/2024 | Pending sale | $400,000$234/sqft |
Source: Canopy MLS as distributed by MLS GRID #4159538 Report a problem | ||
| 7/11/2024 | Listed for sale | $400,000+100%$234/sqft |
Source: Canopy MLS as distributed by MLS GRID #4159538 Report a problem | ||
| 6/17/2016 | Sold | $200,000+0.1%$117/sqft |
Source: Canopy MLS as distributed by MLS GRID #3167377 Report a problem | ||
| 4/19/2016 | Pending sale | $199,900$117/sqft |
Source: Coldwell Banker United, Realtors - Lake Norman #3167377 Report a problem | ||
| 4/16/2016 | Listed for sale | $199,900+26.9%$117/sqft |
Source: Coldwell Banker United, Realtors - Lake Norman #3167377 Report a problem | ||
| 5/31/2005 | Sold | $157,500+5.7%$92/sqft |
Source: Public Record Report a problem | ||
| 4/25/2003 | Sold | $149,000$87/sqft |
Source: Public Record Report a problem | ||
Public tax history
| Year | Property taxes | Tax assessment |
|---|---|---|
| 2025 | $2,756 +1.4% | $353,700 |
| 2024 | $2,717 +8.9% | $353,700 |
| 2023 | $2,494 +24.9% | $353,700 +65.5% |
| 2022 | $1,997 +0.9% | $213,700 |
| 2021 | $1,980 +1.3% | $213,700 |
| 2020 | $1,955 +0.3% | $213,700 |
| 2019 | $1,949 -6.5% | $213,700 +22.3% |
| 2018 | $2,084 +1.6% | $174,800 |
| 2017 | $2,051 | $174,800 |
| 2016 | $2,051 | $174,800 |
| 2015 | $2,051 +0.3% | $174,800 |
| 2014 | $2,046 | -- |
| 2013 | -- | $174,800 -0.3% |
| 2012 | -- | $175,300 |
| 2011 | -- | $175,300 +5.7% |
| 2010 | -- | $165,800 |
| 2009 | -- | $165,800 |
| 2008 | -- | $165,800 |
| 2007 | -- | $165,800 |
| 2006 | -- | $165,800 |
| 2005 | -- | $165,800 |
| 2004 | -- | $165,800 |
Find assessor info on the county website
Neighborhood: 28078
Nearby homes
- $402,0003 bd2 ba1.5k sqft6548 Park Meadows Pl, Huntersville, NC 28078Sold
- $391,1003 bd2 ba1.6k sqft6542 Park Meadows Pl, Huntersville, NC 28078Off Market
- $398,6003 bd3 ba1.7k sqft6542 Park Meadows Pl #L-M34-47211, Huntersville, NC 28078Off Market

- $381,4003 bd3 ba1.5k sqft6604 Park Meadows Pl, Huntersville, NC 28078Off Market

- $407,5003 bd2 ba1.8k sqft6557 Sarsfield Ln, Huntersville, NC 28078Off Market
- $401,6003 bd2 ba1.5k sqft6536 Park Meadows Pl, Huntersville, NC 28078Off Market
- $433,9003 bd3 ba2k sqft6553 Sarsfield Ln, Huntersville, NC 28078Off Market
- $381,9003 bd3 ba1.5k sqft6608 Park Meadows Pl, Huntersville, NC 28078Off Market
Nearby schools
GreatSchools rating
- 6/10Barnette ElementaryGrades: PK-5Distance: 0.4 mi
- 7/10Francis Bradley MiddleGrades: 6-8Distance: 0.2 mi
- 5/10Hopewell HighGrades: 9-12Distance: 1.3 mi
Schools provided by the listing agent
- Elementary: Barnette
- Middle: Francis Bradley
- High: Hopewell
Source: Canopy MLS as distributed by MLS GRID. This data may not be complete. We recommend contacting the local school district to confirm school assignments for this home.
Get a cash offer in 3 minutes
Find out how much your home could sell for in as little as 3 minutes with a no-obligation cash offer.
Estimated market value
$404,600
Get a cash offer in 3 minutes
Find out how much your home could sell for in as little as 3 minutes with a no-obligation cash offer.
Estimated market value
$404,600
- North Carolina
- Mecklenburg County
- Huntersville
- 28078
- 6552 Park Meadows Pl
Nearby cities
Nearby zip codes
Other Huntersville Topics
