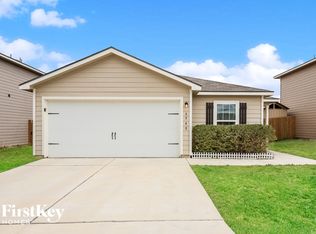
Stylish, Spacious & Move-In Ready! Your Dream 3-Bed, 2.5-Bath Home Awaits Step into comfort, functionality, and style in this beautifully appointed two-story retreatperfectly crafted for everyday living and effortless entertaining. From its open-concept design to its private upstairs layout, this home checks all the boxes. Smart, Peaceful Layout All three bedrooms are located upstairs, offering a quiet sanctuary away from the main living areaideal for restful nights and extra privacy. The primary suite boasts generous space and comfort, giving you a relaxing escape at the end of the day. Downstairs Made for Living The open floor plan downstairs seamlessly connects your living room to a modern kitchen with a breakfast bargreat for casual dining, morning coffee, or entertaining guests with ease. Features You'll Fall For: Spacious open layout for relaxed entertaining Smooth cooktop and solid countertops for a sleek, functional kitchen Ceiling fans throughout for year-round comfort Appliance-ready: microwave, refrigerator, dishwasher, washer/dryer connections In-wall pest control system, garage door opener, and ice maker connection for added convenience Cable TV & high-speed internet ready to keep you connected Window treatments included for added privacy and style Durable vinyl flooring + plush carpeting for easy, low-maintenance living The Perfect Fit Whether you're a growing household or someone who loves a clean, modern space with room to move, this home offers the functionality you need with the style you love. Schedule your private showing today and step into a home that's equal parts polished and practical. This one won't last long!
This property is not currently displayed as for sale or rent on Zillow. This may be different from what's on other websites or public sources.