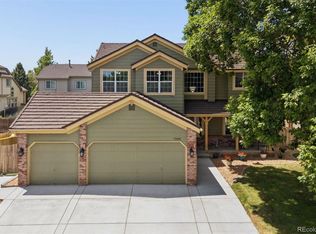
Recently appraised at $885,000, this exquisite home offers significant built-in value and immediate equity from the very start. Tucked away in Littleton's desirable Dutch Creek neighborhood, this property features over 3,600 square feet of finished living space, including 6 bedrooms + main level office and 4 bathrooms. The current owners invested over $200k into high-end, major improvements, handling the big-ticket items including: a newer furnace, INSTALLED AC, NEW ROOF (class 4), a smart WiFi attic fan, new windows, UPDATED kitchen, and extended patio making this home truly move-in ready. You'll be immediately captivated by the curb appeal, from the new concrete patio and walkway to the beautifully manicured yard. Inside, enjoy large bay windows, gleaming wood floors, a brick accent wall with a cozy fireplace and an updated kitchen with high-end appliances and sleek finishes. Two living areas, a formal dining room, laundry room, and a private office offer ultimate flexibility. But the true showstopper? The backyard. Step outside into your own private retreat, where a sprawling 1,500 sq. ft. covered patio awaits. Designed for year-round enjoyment, it comes complete with a pergola, ceiling fans, and a dedicated TV wall for game days and BBQ's. Upstairs, the primary suite offers a luxurious escape with its spa-like ensuite bath and custom walk-in closet. Three additional bedrooms share a beautifully updated full bath. The finished basement features two additional bedrooms (one non-conforming), a full bath, and endless potential for multi-generational living. The Dutch Creek neighborhood offers a convenient pool and tennis courts (1 block away), and just minutes from Columbine High School and the heart of Littleton. Between the thoughtfully designed interior updates to its unbeatable outdoor living space, this property is a rare gem waiting for its new owner!
Pending
Price cut: $5K (8/21)
$860,000
6552 W Calhoun Pl, Littleton, CO 80123
6beds
3,832sqft
Single Family Residence
Built in 1978
9,104 Square Feet Lot
$-- Zestimate®
$224/sqft
$77/mo HOA
What's special
Sleek finishesFinished basementBeautifully manicured yardFormal dining roomExtended patioTwo additional bedroomsCustom walk-in closet
- 49 days
- 522
- 31
Zillow last checked:
Listing updated:
Listed by:
Chelsey LeVey 303-345-5064,
Compass-Denver
Source: IRES as distributed by MLS GRID,MLS#: 1065487
Facts & features
Interior
Bedrooms & bathrooms
- Bedrooms: 6
- Bathrooms: 4
- Full bathrooms: 2
- 3/4 bathrooms: 1
- 1/2 bathrooms: 1
- Main level bathrooms: 1
Primary bedroom
- Description: Vinyl
- Features: Full Primary Bath
- Level: Upper
- Dimensions: 0 x 0
Bedroom 2
- Description: Vinyl
- Level: Upper
- Dimensions: 0 x 0
Bedroom 3
- Description: Vinyl
- Level: Upper
- Dimensions: 0 x 0
Bedroom 4
- Description: Vinyl
- Level: Upper
- Dimensions: 0 x 0
Bedroom 5
- Description: Vinyl
- Level: Basement
- Dimensions: 0 x 0
Bedroom 6
- Description: Vinyl
- Level: Basement
- Dimensions: 0 x 0
Dining room
- Description: Engineered Hardwood
- Level: Main
Family room
- Description: Engineered Hardwood
- Level: Main
Kitchen
- Description: Engineered Hardwood
- Level: Main
- Dimensions: 0 x 0
Laundry
- Description: Laminate
- Level: Main
- Dimensions: 0 x 0
Living room
- Description: Engineered Hardwood
- Level: Main
Study
- Description: Engineered Hardwood
- Level: Main
- Dimensions: 0 x 0
Heating
- Forced Air
Cooling
- Central Air, Ceiling Fan(s), Attic Fan
Appliances
- Included: Electric Range, Dishwasher, Refrigerator, Microwave, Disposal
Features
- Pantry, Walk-In Closet(s)
- Windows: Window Coverings, Bay or Bow Window
- Basement: Partially Finished
- Has fireplace: Yes
- Fireplace features: Living Room
Interior area
- Total structure area: 2,712
- Total interior livable area: 3,832 sqft
- Finished area above ground: 2,712
Video & virtual tour
Property
Parking
- Total spaces: 2
- Parking features: Attached
- Attached garage spaces: 2
- Details: Attached
Features
- Levels: Two
- Stories: 2
- Patio & porch: Patio
- Exterior features: Sprinkler System
- Fencing: Fenced,Dog Run/Kennel
- Has view: Yes
- View description: Hills
Lot
- Size: 9,104 Square Feet
- Features: Cul-De-Sac
Details
- Parcel number: 140876
- Zoning: P-D
- Special conditions: Private Owner
Construction
Type & style
- Home type: SingleFamily
- Property subtype: Single Family Residence
Materials
- Frame, Brick
- Roof: Composition
Condition
- New construction: No
- Year built: 1978
Utilities & green energy
- Sewer: Public Sewer
- Water: City
- Utilities for property: Natural Gas Available, Electricity Available, Cable Available
Green energy
- Energy efficient items: Windows
Community & HOA
Community
- Features: Tennis Court(s), Pool, Playground, Trail(s)
- Subdivision: Dutch Creek Village Flg #1
HOA
- Has HOA: Yes
- Services included: Trash, Snow Removal
- HOA fee: $922 annually
- HOA name: Dutch Creek HOA
- HOA phone: 303-303-3000
Location
- Region: Littleton
Financial & listing details
- Price per square foot: $224/sqft
- Tax assessed value: $852,151
- Annual tax amount: $5,715
- Date on market: 7/31/2026
- Listing terms: Cash,Conventional,FHA,VA Loan
- Exclusions: Washer. Dryer. Personal Belongings. Pots and birch in front yard and Staging Items.
- Electric utility on property: Yes
Estimated market value
Not available
Estimated sales range
Not available
Not available
Price history
| Date | Event | Price |
|---|---|---|
| 9/4/2026 | Pending sale | $860,000$224/sqft |
Source:  IRES as distributed by MLS GRID #1065487 Report a problem IRES as distributed by MLS GRID #1065487 Report a problem | ||
| 8/21/2026 | Price change | $860,000-0.6%$224/sqft |
Source: IRES as distributed by MLS GRID #1065487 Report a problem | ||
| 8/12/2026 | Price change | $865,000-1.6%$226/sqft |
Source:  REcolorado as distributed by MLS GRID #IR1065487 Report a problem REcolorado as distributed by MLS GRID #IR1065487 Report a problem | ||
| 8/7/2026 | Price change | $879,000-1.8%$229/sqft |
Source: IRES as distributed by MLS GRID #1065487 Report a problem | ||
| 7/31/2026 | Listed for sale | $895,000+22.6%$234/sqft |
Source: IRES as distributed by MLS GRID #1065487 Report a problem | ||
| 11/30/2021 | Sold | $729,800$190/sqft |
Source: Public Record Report a problem | ||
| 10/16/2021 | Pending sale | $729,800$190/sqft |
Source: Zillow Offers Report a problem | ||
| 10/15/2021 | Price change | $729,800-2%$190/sqft |
Source: Zillow Offers Report a problem | ||
| 9/17/2021 | Price change | $744,800-2%$194/sqft |
Source: Zillow Offers Report a problem | ||
| 8/27/2021 | Price change | $759,800-0.8%$198/sqft |
Source: Zillow Offers Report a problem | ||
| 8/16/2021 | Listed for sale | $766,000+0.5%$200/sqft |
Source: Zillow Offers Report a problem | ||
| 7/16/2021 | Sold | $762,000+1.6%$199/sqft |
Source: Public Record Report a problem | ||
| 6/4/2021 | Pending sale | $750,000+2.4%$196/sqft |
Source: Owner Report a problem | ||
| 5/22/2021 | Listed for sale | $732,500+220%$191/sqft |
Source: Owner Report a problem | ||
| 6/30/1999 | Sold | $228,900$60/sqft |
Source: Public Record Report a problem | ||
Public tax history
| Year | Property taxes | Tax assessment |
|---|---|---|
| 2025 | $4,271 -0.2% | $53,260 +13.7% |
| 2024 | $4,281 +32.5% | $46,828 |
| 2023 | $3,230 -1.3% | $46,828 +35.3% |
| 2022 | $3,274 +12.8% | $34,620 -2.8% |
| 2021 | $2,902 | $35,616 +12.4% |
| 2020 | $2,902 +1.4% | $31,675 |
| 2019 | $2,861 -0.3% | $31,675 +2.9% |
| 2018 | $2,869 | $30,795 |
| 2017 | $2,869 +6.6% | $30,795 +3% |
| 2016 | $2,692 | $29,906 |
| 2015 | $2,692 +18.7% | $29,906 +24.9% |
| 2014 | $2,267 +3.3% | $23,943 |
| 2013 | $2,194 +2.2% | $23,943 +2.2% |
| 2012 | $2,148 -5.4% | $23,433 |
| 2011 | $2,272 +0% | $23,433 -6% |
| 2010 | $2,271 +5.3% | $24,940 |
| 2009 | $2,156 +0.4% | $24,940 +5.5% |
| 2008 | $2,148 +13.4% | $23,630 |
| 2007 | $1,894 +0.1% | $23,630 +14.8% |
| 2006 | $1,891 -7.9% | $20,590 -6% |
| 2005 | $2,053 +10.1% | $21,900 |
| 2004 | $1,865 -5.2% | $21,900 |
| 2003 | $1,968 +2.1% | $21,900 -4.6% |
| 2002 | $1,928 +4.3% | $22,950 +15% |
| 2001 | $1,847 -0.6% | $19,950 |
| 2000 | $1,858 | $19,950 |
Find assessor info on the county website
Monthly payment
Est. payment
Payment breakdown
Explore the cost of this home by adjusting the details. Changes won't be saved.Climate risks
Neighborhood: 80123
Nearby schools
Schools provided by the listing agent
- Elementary: Leawood
- Middle: Ken Caryl
- High: Columbine
Source: IRES as distributed by MLS GRID. This data may not be complete. We recommend contacting the local school district to confirm school assignments for this home.

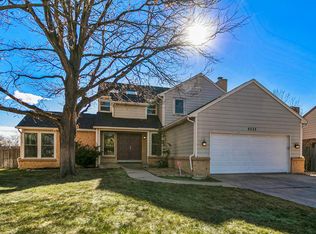
Similar homes
- $775,0005 bd4 ba2.9k sqft6418 S Harlan Way, Littleton, CO 80123For Sale
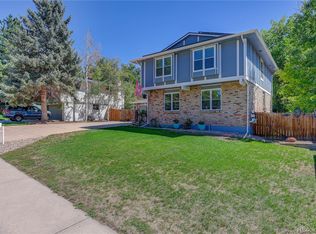
 MLS ID #7095552, Aleigha Roundy, Coldwell Banker Realty 24. REcolorado as distributed by MLS GRID
 - $925,0005 bd4 ba3.3k sqft5122 S Cody Court, Littleton, CO 80123For Sale
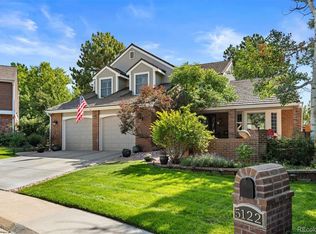 MLS ID #6044749, Rachel Durante, LIV Sotheby's International Realty. REcolorado as distributed by MLS GRID
 - $725,0006 bd4 ba3.3k sqft6902 S Lamar Street, Littleton, CO 80128For Sale
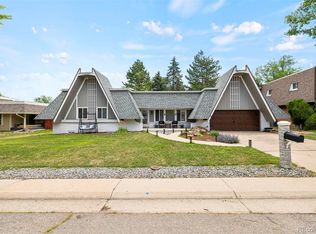 MLS ID #1605949, Tanner Curry, HomeSmart Realty. REcolorado as distributed by MLS GRID
 - $849,9006 bd4 ba3.1k sqft7090 W Phillips Avenue, Littleton, CO 80128For Sale
 MLS ID #7573741, Todd L Crosbie, LIV Sotheby's International Realty. REcolorado as distributed by MLS GRID
 - $785,0005 bd4 ba3.3k sqft7325 W Clifton Avenue, Littleton, CO 80128For SaleMLS ID #7566294, Scott Matthias, Madison & Company Properties. REcolorado as distributed by MLS GRID
- $749,9994 bd3 ba2.3k sqft5873 W Maplewood Drive, Littleton, CO 80123For SaleMLS ID #3110895, Mollie Owston, RE/MAX Professionals. REcolorado as distributed by MLS GRID
- $825,0003 bd3 ba3.5k sqft11445 W Coal Mine Drive, Littleton, CO 80127For SaleMLS ID #2582880, Chris Plant, RE/MAX Professionals. REcolorado as distributed by MLS GRID
- $625,0003 bd3 ba2.4k sqft6521 S Allison Street, Littleton, CO 80123For SaleMLS ID #3866672, David Schlichter, Compass - Denver. REcolorado as distributed by MLS GRID
- $825,0005 bd3 ba4.2k sqft7740 Crystal Lake Court, Littleton, CO 80125For SaleMLS ID #9906978, Kimberly Ryan, Cityscape Properties LLC. REcolorado as distributed by MLS GRID
- $610,0003 bd3 ba2.2k sqft9357 W Brittany Avenue, Littleton, CO 80123For SaleMLS ID #8863614, Ross Vigliotti, HQ Homes. REcolorado as distributed by MLS GRID
- $859,9004 bd4 ba3.4k sqft9061 Sunset Ridge Court, Highlands Ranch, CO 80126For SaleMLS ID #4358193, Merritt Cohn, MB Cohn & Assoc. REcolorado as distributed by MLS GRID
- $689,9004 bd4 ba3.2k sqft9571 W Rice Avenue, Littleton, CO 80123For SaleMLS ID #4755022, Rich Petrone, eXp Realty, LLC. REcolorado as distributed by MLS GRID
- $800,0004 bd3 ba2.5k sqft7235 S Jackson Court, Centennial, CO 80122For SaleMLS ID #4268662, Conrad Steller, The Steller Group, Inc. REcolorado as distributed by MLS GRID
- $949,9005 bd4 ba4.4k sqft2615 S Harlan Court, Lakewood, CO 80227For SaleMLS ID #4599223, Bob Kelly, Kentwood Real Estate DTC, LLC. REcolorado as distributed by MLS GRID
- $732,4006 bd4 ba3.2k sqft4506 S Wolff Street, Denver, CO 80236For SaleMLS ID #5713311, Matt Geerdes, Engel and Volkers: Castle Rock & Castle Pines. REcolorado as distributed by MLS GRID
- $885,0005 bd4 ba4.1k sqft20214 E Euclid Place, Aurora, CO 80016For SaleMLS ID #7881589, The Pugh Group, The Pugh Group LLC. REcolorado as distributed by MLS GRID
- $690,0004 bd4 ba2.8k sqft11035 W Grand Place, Littleton, CO 80127For SaleMLS ID #6929120, Lisa Fowler, Lisa Fowler Realty. REcolorado as distributed by MLS GRID
- $774,9005 bd3 ba4.1k sqft1658 Spring Water Place, Littleton, CO 80129For SaleMLS ID #7674883, Andrew Abrams, Guide Real Estate. REcolorado as distributed by MLS GRID
- $740,0005 bd3 ba2.9k sqft6991 S Madison Way, Centennial, CO 80122For SaleMLS ID #2955789, Emily Lonborg, The Steller Group, Inc. REcolorado as distributed by MLS GRID
- $749,9954 bd3 ba2.3k sqft4463 S Quitman Street, Denver, CO 80236For SaleMLS ID #9543196, John Norris, eXp Realty, LLC. REcolorado as distributed by MLS GRID
