Welcome to 6553 Dougherty Dr, "The Gem of Autumnwood" — a timeless Victorian-style two-story home nestled in the heart of an established, wooded cul-de-sac community.
From the moment you arrive, the classic wraparound porch sets the tone, offering the perfect place to relax and enjoy the peaceful suburban surroundings. Situated at the center of a quiet cul-de-sac, this home blends architectural charm with modern comfort in one of northeast Charlotte’s most convenient locations.
Inside, you’ll find a bright, open floor plan designed for both everyday living and entertaining. Beautiful oak hardwood floors flow throughout the main floor with carpeted upstairs, creating warmth and continuity. The spacious living room and dining area open seamlessly into the kitchen through generous architectural openings, enhancing the airy feel.
The kitchen is thoughtfully appointed with granite countertops, accent lighting, and a bay window eat-in area that overlooks the back deck and pool — bringing in natural light and offering scenic backyard views while you dine.
Step outside to enjoy your private outdoor retreat. The large back deck features a covered section overlooking the pool and expansive fenced yard. With a full privacy fence surrounding the property, the backyard offers both seclusion and space — ideal for gatherings, relaxation, or play.
All bedrooms are generously sized, with the primary suite standing out for its spacious layout, dedicated closet space, and private full bathroom. The "living room/den" shown on floor plan considered fifth bedroom (no closet).
Families seeking specialty and magnet programs will appreciate proximity to options within Charlotte-Mecklenburg Schools, including magnet and STEM-focused opportunities throughout the district.
The neighborhood offers true suburban charm with mature trees, established homes, and a quiet residential feel — all while maintaining excellent connectivity. Convenient access to Interstate 85 makes commuting simple, and you’re just a short drive to Downtown Charlotte, placing dining, entertainment, business districts, and cultural attractions within easy reach.
This home delivers character, space, privacy, and location — a rare combination in today’s Charlotte market.
Closed
Street View
$475,000
6553 Dougherty Dr, Charlotte, NC 28213
5beds
2,538sqft
Single Family Residence
Built in 1986
0.47 Acres Lot
$468,700 Zestimate®
$187/sqft
$2,859 Estimated rent
Home value
$468,700
$436,000 - $506,000
$2,859/mo
Zestimate® history
Owner options
List your home for rent
$2,859/mo
Rent Zestimate®
Find your next renter with Zillow Rental Manager. Plus, with online applications, you can quickly screen prospective tenants – for free.
$2,859/mo
Rent Zestimate®
Refinance and save
$3,017/mo
Est. payment
Refinancing to a lower rate could help reduce your monthly payments and save thousands over the life of the loan.
$3,017/mo
Est. payment
Explore your selling options
Work with a Zillow partner agent
Leverage their expertise and Zillow's premium Showcase listings to get your home seen by more buyers.
Get startedList with your own agent
Get your home in front of millions of buyers by listing it on Zillow.
Learn how to do itSell it yourself
Take full control of how buyers see your home on Zillow by listing For Sale by Owner (FSBO).
List your homeWhat's special
Timeless victorian-style two-story homeClassic wraparound porchAccent lightingBeautiful oak hardwood floorsExpansive fenced yardBright open floor planGranite countertops
Zillow last checked:
Listing updated:
Listed by:
Joshua Blackwelder 980-616-3333,
Resilient Realty LLC,
Anne Pflaging,
Resilient Realty LLC
Bought with:
Nick Sempert
COMPASS
Source: Canopy MLS as distributed by MLS GRID,MLS#: 4346294
Facts & features
Interior
Bedrooms & bathrooms
- Bedrooms: 5
- Bathrooms: 3
- Full bathrooms: 3
- Main level bedrooms: 2
Primary bedroom
- Features: Ceiling Fan(s), En Suite Bathroom, Walk-In Closet(s)
- Level: Upper
- Area: 344.5 Square Feet
- Dimensions: 20' 2" X 17' 1"
Bedroom s
- Level: Main
- Area: 152.15 Square Feet
- Dimensions: 12' 5" X 12' 3"
Bedroom s
- Level: Main
- Area: 215.24 Square Feet
- Dimensions: 12' 5" X 17' 4"
Bedroom s
- Features: Ceiling Fan(s)
- Level: Upper
- Area: 159.35 Square Feet
- Dimensions: 12' 5" X 12' 10"
Bedroom s
- Level: Upper
- Area: 157.36 Square Feet
- Dimensions: 12' 5" X 12' 8"
Bathroom full
- Level: Main
- Area: 39.65 Square Feet
- Dimensions: 7' 8" X 5' 2"
Bathroom full
- Level: Upper
- Area: 60.75 Square Feet
- Dimensions: 11' 9" X 5' 2"
Bathroom full
- Level: Upper
- Area: 38.78 Square Feet
- Dimensions: 7' 6" X 5' 2"
Dining room
- Features: Open Floorplan
- Level: Main
- Area: 197.76 Square Feet
- Dimensions: 16' 3" X 12' 2"
Family room
- Features: Built-in Features, Open Floorplan
- Level: Main
- Area: 164.3 Square Feet
- Dimensions: 12' 2" X 13' 6"
Kitchen
- Features: Kitchen Island, Open Floorplan
- Level: Main
- Area: 195.96 Square Feet
- Dimensions: 16' 4" X 12' 0"
Laundry
- Level: Main
- Area: 25.17 Square Feet
- Dimensions: 6' 2" X 4' 1"
Heating
- Central, Heat Pump
Cooling
- Central Air
Appliances
- Included: Microwave
- Laundry: Electric Dryer Hookup, Utility Room
Features
- Basement: Basement Garage Door,Partial,Walk-Out Access
- Fireplace features: Family Room
Interior area
- Total structure area: 2,538
- Total interior livable area: 2,538 sqft
- Finished area above ground: 2,538
- Finished area below ground: 0
Property
Parking
- Parking features: Basement
Features
- Levels: Two
- Stories: 2
- Has private pool: Yes
- Pool features: Above Ground, Outdoor Pool
- Fencing: Back Yard,Fenced,Privacy
Lot
- Size: 0.47 Acres
Details
- Parcel number: 04917211
- Zoning: N1-A
- Special conditions: Standard
Construction
Type & style
- Home type: SingleFamily
- Architectural style: Victorian
- Property subtype: Single Family Residence
Materials
- Wood
Condition
- New construction: No
- Year built: 1986
Utilities & green energy
- Sewer: Public Sewer
- Water: City
Community & HOA
Community
- Subdivision: Autumnwood
HOA
- Has HOA: Yes
Location
- Region: Charlotte
Financial & listing details
- Price per square foot: $187/sqft
- Tax assessed value: $398,600
- Date on market: 2/28/2026
- Cumulative days on market: 8 days
- Listing terms: Cash,Conventional,FHA,VA Loan
- Exclusions: overhead light in dinning room
- Road surface type: Concrete, Paved
Price history
| Date | Event | Price |
|---|---|---|
| 3/31/2026 | Sold | $475,000-2.7%$187/sqft |
Source:  Canopy MLS as distributed by MLS GRID #4346294 Report a problem Canopy MLS as distributed by MLS GRID #4346294 Report a problem | ||
| 2/28/2026 | Listed for sale | $488,000+195.8%$192/sqft |
Source: Canopy MLS as distributed by MLS GRID #4346294 Report a problem | ||
| 7/26/2004 | Sold | $165,000$65/sqft |
Source: Public Record Report a problem | ||
Public tax history
| Year | Property taxes | Tax assessment |
|---|---|---|
| 2025 | -- | $398,600 |
| 2024 | -- | $398,600 |
| 2023 | -- | $398,600 +67% |
| 2022 | -- | $238,700 |
| 2021 | -- | $238,700 |
| 2020 | -- | $238,700 |
| 2019 | $2,395 -4% | $238,700 +29.3% |
| 2018 | $2,495 +3.5% | $184,600 |
| 2017 | $2,412 | $184,600 +1.3% |
| 2016 | $2,412 | $182,200 |
| 2015 | $2,412 +0.4% | $182,200 |
| 2014 | $2,402 | $182,200 |
| 2013 | -- | $182,200 -0.7% |
| 2012 | -- | $183,400 +0.3% |
| 2011 | -- | $182,800 +7.3% |
| 2010 | -- | $170,400 |
| 2009 | -- | $170,400 |
| 2008 | -- | $170,400 |
| 2007 | -- | $170,400 |
| 2006 | -- | $170,400 |
| 2005 | -- | $170,400 |
| 2004 | -- | $170,400 |
| 2003 | -- | $170,400 +8% |
| 2002 | -- | $157,720 |
| 2001 | -- | $157,720 |
| 2000 | -- | $157,720 |
Find assessor info on the county website
Neighborhood: Newell South
Nearby homes
- $410,7004 bd2 ba2.4k sqft6549 Dougherty Dr, Charlotte, NC 28213Off Market

- $328,5003 bd3 ba1.7k sqft7304 Ravanna Dr, Charlotte, NC 28213Off Market

- $325,0003 bd3 ba1.5k sqft7310 Ravanna Dr, Charlotte, NC 28213Off Market
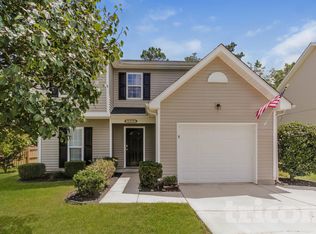
- $313,7003 bd2 ba1.9k sqft7252 Ravanna Dr, Charlotte, NC 28213Off Market
- $306,0003 bd3 ba1.4k sqft7316 Ravanna Dr, Charlotte, NC 28213Off Market
- $315,8003 bd2 ba1.5k sqft7248 Ravanna Dr, Charlotte, NC 28213Off Market
- $353,2003 bd2 ba1.7k sqft7320 Ravanna Dr, Charlotte, NC 28213Off Market
- $514,1007 bd4 ba3.3k sqft6541 Dougherty Dr, Charlotte, NC 28213Off Market
Nearby schools
GreatSchools rating
- 5/10Newell ElementaryGrades: K-5Distance: 0.3 mi
- 3/10Martin Luther King Jr MiddleGrades: 6-8Distance: 1.9 mi
- 3/10Julius L. Chambers High SchoolGrades: 9-12Distance: 1.5 mi
Get a cash offer in 3 minutes
Find out how much your home could sell for in as little as 3 minutes with a no-obligation cash offer.
Estimated market value
$468,700
Get a cash offer in 3 minutes
Find out how much your home could sell for in as little as 3 minutes with a no-obligation cash offer.
Estimated market value
$468,700
- North Carolina
- Mecklenburg County
- Charlotte
- 28213
- Newell South
- 6553 Dougherty Dr
