Skip main navigation
Active
  • Price cut: $5.1K (6/29)
    $234,900

    6553 E Edna Mills Dr, Camby, IN 46113

    2beds
    1,649sqft
    : 
    Loading
    Get pre-qualified
    Residential, Condominium
    Built in 1998
    -- sqft lot
    $-- Zestimate®
    $142/sqft
    $200/mo HOA

    What's special

    Peaceful golf course viewsGolf course viewsBright sunroomInviting floor planVaulted ceilings
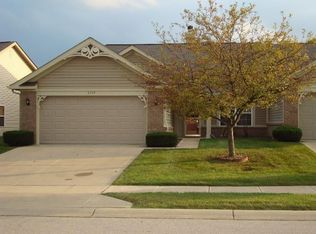
    Enjoy easy, low-maintenance living in this beautifully maintained 2-bedroom, 2 full bath condo in the The Villas at Heartland Crossing. Leave the lawn mower behind and spend more time doing what you enjoy. The exterior maintenance and lawn care are taken care of for you. Inside, you'll find an inviting floor plan featuring vaulted ceilings and a cozy fireplace in the living room. The bright sunroom is the perfect place to relax with your morning coffee while taking in peaceful golf course views. A versatile bonus room with a built-in desk offers the flexibility to serve as a home office, guest room, craft space, or reading nook. The spacious primary suite includes a private full bath, while the second bedroom and full bath provide comfortable accommodations for guests or family. Located within walking distance of the community pool, this home offers the perfect blend of convenience, comfort, and carefree living. Whether you're looking to downsize, simplify, or just enjoy more free time, this condo delivers the lifestyle you've been searching for. Golf course views, community amenities, and maintenance-free living make this one a must-see!
    49 days
    |
    461
    |
    14
    |

    Zillow last checked:

    Listing updated:

    Listed by:

    Kim Dehoney 317-918-0067,

    The Stewart Home Group

    Source: MIBOR as distributed by MLS GRID,MLS#: 22105216MLS Logo

      Facts & features

      Interior

      Bedrooms & bathrooms
      • Bedrooms: 2
      • Bathrooms: 2
      • Full bathrooms: 2
      • Main level bathrooms: 2
      • Main level bedrooms: 2
      Primary bedroom
      • Level: Main
      • Area: 156 Square Feet
      • Dimensions: 13x12
      Bedroom 2
      • Level: Main
      • Area: 140 Square Feet
      • Dimensions: 14x10
      Dining room
      • Level: Main
      • Area: 132 Square Feet
      • Dimensions: 11x12
      Kitchen
      • Level: Main
      • Area: 144 Square Feet
      • Dimensions: 12x12
      Living room
      • Level: Main
      • Area: 308 Square Feet
      • Dimensions: 22x14
      Sun room
      • Level: Main
      • Area: 169 Square Feet
      • Dimensions: 13x13
      Heating
      • Electric, Forced Air
      Cooling
      • Central Air
      Appliances
      • Included: Dishwasher, Dryer, Electric Water Heater, Disposal, Microwave, Electric Oven, Refrigerator, Washer, Water Softener Owned
      • Laundry: Laundry Room
      Features
      • Attic Access, High Speed Internet, Pantry, Walk-In Closet(s)
      • Has basement: No
      • Attic: Access Only
      • Number of fireplaces: 1
      • Fireplace features: Family Room, Gas Starter
      • Common walls with other units/homes: 1 Common Wall
      Interior area
      • Total structure area: 1,649
      • Total interior livable area: 1,649 sqft

      Property

      Parking
      • Total spaces: 2
      • Parking features: Attached
      • Attached garage spaces: 2
      Features
      • Levels: One
      • Stories: 1
      • Entry location: Free Standing
      • Patio & porch: Covered, Patio
      • Has view: Yes
      • View description: Golf Course
      Lot
      • Size: 7,405 Square Feet
      • Features: Corner Lot, Sidewalks, Street Lights
      Details
      • Parcel number: 550227170002000015
      • Horse amenities: None

      Construction

      Type & style
      • Home type: Condo
      • Architectural style: Ranch,Traditional
      • Property subtype: Residential, Condominium
      • Attached to another structure: Yes
      Materials
      • Vinyl With Brick
      • Foundation: Slab
      Condition
      • New construction: No
      • Year built: 1998

      Utilities & green energy

      • Water: Public

      Community & HOA

      Community
      • Features: Low Maintenance Lifestyle, Clubhouse, Golf, Playground, Pool, Sidewalks, Tennis Court(s)
      • Subdivision: The Villas At Heartland Crossing
      HOA
      • Has HOA: Yes
      • Amenities included: Maintenance, Park, Playground, Tennis Court(s), Trail(s)
      • Services included: Association Home Owners, Entrance Common, Lawncare, Maintenance Structure, Maintenance, ParkPlayground, Tennis Court(s), Walking Trails
      • HOA fee: $600 quarterly
      Location
      • Region: Camby

      Financial & listing details

      • Price per square foot: $142/sqft
      • Tax assessed value: $188,000
      • Annual tax amount: $330
      • Date on market: 6/1/2026
      • Cumulative days on market: 52 days

        Estimated market value

        Not available

        Estimated sales range

        Not available

        Not available

        Price history

        DateEventPrice
        6/29/2026Price change$234,900-2.1%$142/sqft
        Source: MIBOR as distributed by MLS GRID #22105216 Report a problem
        6/1/2026Listed for sale$240,000+72%$146/sqft
        Source: MIBOR as distributed by MLS GRID #22105216 Report a problem
        5/15/2006Sold$139,500$85/sqft
        Source: MIBOR as distributed by MLS GRID #2606667 Report a problem

        Public tax history

        YearProperty taxesTax assessment
        2025$273 +2%$188,000 -1.8%
        2024$268 +2%$191,500 -2%
        2023$263 +2%$195,500 +18.9%
        2022$258 +2%$164,400 +14.8%
        2021$253 +2%$143,200
        2020$248 -38%$143,200 +1.1%
        2019$399 -36.6%$141,600 +11%
        2018$630 +2.1%$127,600 -0.2%
        2017$617 +169.8%$127,900 +9.6%
        2016$229 +2%$116,700 +7.3%
        2014$224 +1.6%$108,800 -0.9%
        2013$221 -17.2%$109,800 -10.7%
        2012$267 -20.8%$123,000 -2.4%
        2011$337 -24.1%$126,000
        2010$444 -16.8%$126,000 -9.2%
        2009$534 -72.8%$138,700 +5.6%
        2006$1,964 $131,400 -2.2%
        2005-- $134,400
        Find assessor info on the county website

        Monthly payment

        Est. payment

        Payment breakdown

        Explore the cost of this home by adjusting the details. Changes won't be saved.
        All calculations are estimates and provided by Zillow, Inc. for informational purposes only. Actual amounts may vary.
        HOA fees may include property taxes on listings classified as Co-Ops. Contact the listing agent and/or owner for fee details.
        Mortgage interest rates are dependent on a number of factors, including credit score, down payment, and repayment length. Interest rate data provided by Zillow Group Marketplace, Inc. as of 1/1/1970 from various mortgage lenders with which we have lead or other similar arrangements; the Estimated Payment is an average of those rates.
        See how much you could borrow to make a competitive offer.

        Climate risks

        Neighborhood: 46113

        Getting around

        8 / 100
        Car-Dependent
        27 / 100
        Somewhat Bikeable

        Nearby schools

        GreatSchools rating

        A local agent can set up tours, give advice and negotiate with sellers.

        Browse local experts

        Similar homes