Nestled in Anaheim Hills awaits your single level VIEW home. This spacious home features no interior steps, an open floor plan with vaulted ceilings, 4 bedrooms, and 3 bathrooms. As you make you're way into the home you're greeted by a front atrium, expansive entry with two double doors, interior vaulted ceiling and a large skylight. The living room enhanced by an oversized fireplace creates a warm and inviting atmosphere for relaxation and entertainment. Open to the living is also the dining room and both rooms offer a delightful view of the backyard, where you can enjoy panoramic sights of rolling hills, twinkling city lights, and snowy majestic mountains during winter while dining with loved ones. This stunning residence includes a remodeled kitchen with white shaker cabinets that showcases an inviting island, elegant granite countertops, walk-in pantry, breakfast nook, and plenty of storage perfect for culinary enthusiasts and gatherings with friends and family. The oversized primary suite features a separate jacuzzi tub, walk-in shower, vanity with double sinks, and walk-in closet. One of the three secondary bedrooms features a built-in desk, perfect for a home office or study area. One of the highlights of this property is the breathtaking view from the backyard, the covered patio is the perfect spot to relax and take in the serene and picturesque backdrop of the hills and mountains. Enjoy the comfort and convenience of newer roof, AC, furnace, and a tankless water heater, ensuring a cozy environment and efficient energy usage. Separate laundry room inside with room for storage, and an attached 2-car garage provides ample parking and built-in storage cabinets. As part of the community, residents have access to two sparkling pools and relaxing spa, ideal for unwinding and soaking up the California sun. Don't miss this opportunity to own a beautiful home in a desirable location with modern amenities, captivating views, and a fireplace. Schedule a tour today and experience the epitome of Southern California living!
Sold for $1,525,000
Listed by: Verso Homes • Natalie Boyle • Contact: 949-929-5727
Bought with: Coldwell Banker Best Realty
$1,525,000
6553 E Via Arboles, Anaheim, CA 92807
4beds
2,435sqft
Single Family Residence
Built in 1975
0.32 Acres Lot
$1,672,600 Zestimate®
$626/sqft
$5,673 Estimated rent
Home value
$1,672,600
$1.57M - $1.79M
$5,673/mo
Zestimate® history
Owner options
List your home for rent
$5,673/mo
Rent Zestimate®
Find your next renter with Zillow Rental Manager. Plus, with online applications, you can quickly screen prospective tenants – for free.
$5,673/mo
Rent Zestimate®
Refinance and save
$10,366/mo
Est. payment
Refinancing to a lower rate could help reduce your monthly payments and save thousands over the life of the loan.
$10,366/mo
Est. payment
Explore your selling options
Work with a Zillow partner agent
Leverage their expertise and Zillow's premium Showcase listings to get your home seen by more buyers.
Get startedList with your own agent
Get your home in front of millions of buyers by listing it on Zillow.
Learn how to do itSell it yourself
Take full control of how buyers see your home on Zillow by listing For Sale by Owner (FSBO).
List your homeWhat's special
Delightful viewOversized fireplaceSnowy majestic mountainsModern amenitiesAmple parkingSingle level view homeHome office
Zillow last checked:
Listing updated:
Listed by:
Natalie Boyle DRE #01329012 949-929-5727,
Verso Homes,
Kayla Breneman DRE #02199031,
Verso Homes
Bought with:
Michael La, DRE #01272114
Coldwell Banker Best Realty
Source: CRMLS,MLS#: OC24065432 Originating MLS: California Regional MLS
Originating MLS: California Regional MLSFacts & features
Interior
Bedrooms & bathrooms
- Bedrooms: 4
- Bathrooms: 3
- Full bathrooms: 2
- 1/2 bathrooms: 1
- Main level bathrooms: 3
- Main level bedrooms: 4
Rooms
- Room types: Atrium, Bedroom, Entry/Foyer, Family Room, Foyer, Kitchen, Laundry, Living Room, Primary Bathroom, Primary Bedroom, Other, Dining Room
Primary bedroom
- Features: Main Level Primary
Bedroom
- Features: All Bedrooms Down
Bedroom
- Features: Bedroom on Main Level
Bathroom
- Features: Bidet, Bathroom Exhaust Fan, Bathtub, Closet, Dual Sinks, Enclosed Toilet, Jetted Tub, Low Flow Plumbing Fixtures, Solid Surface Counters, Separate Shower
Kitchen
- Features: Granite Counters, Kitchen Island, Kitchen/Family Room Combo, Pots & Pan Drawers, Stone Counters, Remodeled, Self-closing Cabinet Doors, Self-closing Drawers, Updated Kitchen
Heating
- Central, Forced Air, Fireplace(s), Natural Gas
Cooling
- Central Air, Gas
Appliances
- Included: Built-In Range, Electric Oven, Electric Range, Freezer, Disposal, Microwave, Refrigerator, Self Cleaning Oven, Tankless Water Heater, Water To Refrigerator, Water Heater
- Laundry: Washer Hookup, Gas Dryer Hookup, Inside, Laundry Room
Features
- Breakfast Bar, Breakfast Area, Cathedral Ceiling(s), Separate/Formal Dining Room, Granite Counters, High Ceilings, Open Floorplan, Pantry, Stone Counters, Recessed Lighting, Track Lighting, All Bedrooms Down, Atrium, Bedroom on Main Level, Entrance Foyer, French Door(s)/Atrium Door(s), Main Level Primary, Walk-In Closet(s)
- Flooring: Laminate, Tile
- Doors: Atrium Doors, Double Door Entry, Mirrored Closet Door(s), Sliding Doors
- Windows: Atrium, Blinds, Double Pane Windows, Plantation Shutters, Screens, Skylight(s), Shutters
- Has fireplace: Yes
- Fireplace features: Gas, Gas Starter, Living Room, Raised Hearth
- Common walls with other units/homes: No Common Walls
Interior area
- Total interior livable area: 2,435 sqft
Property
Parking
- Total spaces: 4
- Parking features: Concrete, Door-Multi, Driveway, Driveway Up Slope From Street, Garage Faces Front, Garage, Garage Door Opener
- Garage spaces: 2
- Uncovered spaces: 2
Accessibility
- Accessibility features: Customized Wheelchair Accessible, Safe Emergency Egress from Home, Grab Bars, No Stairs, Accessible Approach with Ramp, Accessible Doors, Accessible Entrance
Features
- Levels: One
- Stories: 1
- Entry location: 1
- Patio & porch: Brick, Concrete, Covered, Open, Patio, Wrap Around
- Exterior features: Lighting
- Pool features: Community, Heated, Association
- Has spa: Yes
- Spa features: Community, Heated, In Ground
- Has view: Yes
- View description: City Lights, Canyon, Hills, Mountain(s), Panoramic
Lot
- Size: 0.32 Acres
- Features: 0-1 Unit/Acre, Front Yard, Sprinklers In Rear, Sprinklers In Front, Lawn, Landscaped, Rectangular Lot, Sprinklers Timer, Sprinklers On Side, Sprinkler System, Street Level, Yard, Zero Lot Line
Details
- Parcel number: 35603116
- Special conditions: Standard
- Other equipment: Satellite Dish
Construction
Type & style
- Home type: SingleFamily
- Architectural style: Contemporary
- Property subtype: Single Family Residence
Materials
- Stucco
- Foundation: Slab
- Roof: Composition,Shingle
Condition
- Updated/Remodeled,Turnkey
- New construction: No
- Year built: 1975
Utilities & green energy
- Electric: Standard
- Sewer: Public Sewer
- Water: Public
- Utilities for property: Cable Connected, Electricity Connected, Natural Gas Connected, Phone Connected, Sewer Connected, Water Connected
Community & HOA
Community
- Features: Curbs, Street Lights, Suburban, Sidewalks, Pool
- Security: Carbon Monoxide Detector(s), Smoke Detector(s)
- Subdivision: Broadmoor Homes (Brdh)
HOA
- Has HOA: Yes
- Amenities included: Pool, Spa/Hot Tub
- HOA fee: $179 monthly
- HOA name: Broadmoor
Location
- Region: Anaheim
Financial & listing details
- Price per square foot: $626/sqft
- Tax assessed value: $1,586,610
- Date on market: 4/12/2024
- Cumulative days on market: 7 days
- Listing terms: Cash,Conventional,1031 Exchange,Fannie Mae,Freddie Mac
- Road surface type: Paved
Price history
| Date | Event | Price |
|---|---|---|
| 5/3/2024 | Sold | $1,525,000+9%$626/sqft |
Source:  CRMLS #OC24065432 Report a problem CRMLS #OC24065432 Report a problem | ||
| 4/20/2024 | Contingent | $1,399,000$575/sqft |
Source: CRMLS #OC24065432 Report a problem | ||
| 4/12/2024 | Listed for sale | $1,399,000+361.7%$575/sqft |
Source: CRMLS #OC24065432 Report a problem | ||
| 7/28/1997 | Sold | $303,000$124/sqft |
Source: Public Record Report a problem | ||
Public tax history
| Year | Property taxes | Tax assessment |
|---|---|---|
| 2026 | -- | $1,586,610 +2% |
| 2025 | $16,880 +209.7% | $1,555,500 +227.9% |
| 2024 | $5,450 +4.6% | $474,322 +2% |
| 2023 | $5,211 +0.6% | $465,022 +2% |
| 2022 | $5,182 +2.8% | $455,904 +2% |
| 2021 | $5,039 +2.4% | $446,965 +1% |
| 2020 | $4,919 | $442,382 +2% |
| 2019 | $4,919 +1.3% | $433,708 +2% |
| 2018 | $4,857 +5.9% | $425,204 +2% |
| 2017 | $4,585 | $416,867 +2% |
| 2016 | $4,585 +2% | $408,694 +1.5% |
| 2015 | $4,496 +3.6% | $402,556 +2% |
| 2014 | $4,341 | $394,671 +0.5% |
| 2013 | -- | $392,888 +2% |
| 2012 | -- | $385,185 +2% |
| 2011 | -- | $377,633 +0.8% |
| 2010 | -- | $374,811 -0.2% |
| 2009 | -- | $375,702 +2% |
| 2008 | -- | $368,336 +2% |
| 2007 | -- | $361,114 +2% |
| 2006 | -- | $354,034 +2% |
| 2005 | -- | $347,093 +2% |
| 2004 | -- | $340,288 +1.9% |
| 2003 | -- | $334,052 +2% |
| 2002 | -- | $327,502 +2% |
| 2001 | $3,267 +1.9% | $321,081 +2% |
| 2000 | $3,205 | $314,786 |
Find assessor info on the county website
Neighborhood: Anaheim Hills
Nearby homes
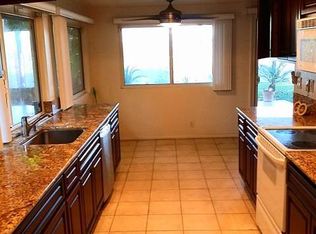
- $1,186,6003 bd2 ba1.6k sqft6543 E Via Arboles, Anaheim, CA 92807Off Market
- $1,280,3003 bd2 ba1.6k sqft6563 E Via Arboles, Anaheim, CA 92807Off Market
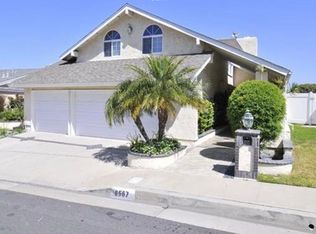
- $1,633,8004 bd3 ba2.3k sqft6533 E Via Arboles, Anaheim, CA 92807Off Market

- $1,531,0004 bd3 ba2.7k sqft6567 E Via Arboles, Anaheim, CA 92807Off Market
- $1,401,8004 bd3 ba2.1k sqft6523 E Via Arboles, Anaheim, CA 92807Off Market
- $1,750,1004 bd2 ba2.5k sqft491 S Canyon Ridge Dr, Anaheim, CA 92807Off Market
- $1,679,0004 bd2 ba2.5k sqft481 S Canyon Ridge Dr, Anaheim, CA 92807Off Market
- $1,192,1003 bd2 ba1.7k sqft6573 E Via Arboles, Anaheim, CA 92807Off Market
Nearby schools
GreatSchools rating
- 9/10Canyon Rim Elementary SchoolGrades: K-6Distance: 1.4 mi
- 9/10El Rancho Charter SchoolGrades: 7-8Distance: 0.6 mi
- 10/10Canyon High SchoolGrades: 9-12Distance: 1.3 mi
Schools provided by the listing agent
- Elementary: Canyon Rim
- Middle: El Rancho
- High: Canyon
Source: CRMLS. This data may not be complete. We recommend contacting the local school district to confirm school assignments for this home.
Get a cash offer in 3 minutes
Find out how much your home could sell for in as little as 3 minutes with a no-obligation cash offer.
Estimated market value
$1,672,600
Get a cash offer in 3 minutes
Find out how much your home could sell for in as little as 3 minutes with a no-obligation cash offer.
Estimated market value
$1,672,600
- California
- Orange County
- Anaheim
- 92807
- Anaheim Hills
- 6553 E Via Arboles
