If there were ever a home that had me believing in love at first sight... this one is it! Beauty and elegance... she has grace and style! This two bedroom, two bath condo with gorgeous lake views, in convenient and sought after Kingstowne location offers all of the finest things. Wood floors running through entire unit, with open floor plan, allowing all of the natural light to flow through. Nine foot ceilings with crown molding, built in shelving, gas fireplace and plenty of storage. A beautifully updated kitchen with stainless steel appliances, gas range with griddle, granite counters, double sink and extra pantry cabinets, opens up to your formal dining room area with plenty of room to host for gatherings. Your spacious living room opens to your private balcony with panoramic views of the lake, courtyard, gazebo and walking trails. Your very own oasis with nature, within walking distance to dining, shopping, movies, and more. Two large bedroom suites, with their own separate spaces for added privacy, including a primary suite with private door to balcony, large walk-in-closet, linen closet, and en-suite with walk-in shower, separate tub, and double vanities. This lovely home features incredible views from every room and takes your breath away at every turn. Conveniently located on the main level but not ground level, for total privacy, peace of mind, and easy access. Minutes to the beltway, commuter lots, metro and bus stop. This home truly does offer it all.
Sold for $493,800
$493,800
6553 Grange Ln Unit 203, Alexandria, VA 22315
2beds
1,280sqft
Condominium
Built in 1996
-- sqft lot
$502,200 Zestimate®
$386/sqft
$2,835 Estimated rent
Home value
$502,200
$467,000 - $537,000
$2,835/mo
Zestimate® history
Owner options
List your home for rent
$2,835/mo
Rent Zestimate®
Find your next renter with Zillow Rental Manager. Plus, with online applications, you can quickly screen prospective tenants – for free.
$2,835/mo
Rent Zestimate®
Refinance and save
$3,170/mo
Est. payment
Refinancing to a lower rate could help reduce your monthly payments and save thousands over the life of the loan.
$3,170/mo
Est. payment
Explore your selling options
Work with a Zillow partner agent
Leverage their expertise and Zillow's premium Showcase listings to get your home seen by more buyers.
Get startedList with your own agent
Get your home in front of millions of buyers by listing it on Zillow.
Learn how to do itSell it yourself
Take full control of how buyers see your home on Zillow by listing For Sale by Owner (FSBO).
List your homeWhat's special
Zillow last checked:
Listing updated:
Listed by:
Denae Judd 703-965-0328,
EXP Realty, LLC
Bought with:
Bo Bloomer, 214277
Century 21 Redwood Realty
Source: Bright MLS,MLS#: VAFX2233472
Facts & features
Interior
Bedrooms & bathrooms
- Bedrooms: 2
- Bathrooms: 2
- Full bathrooms: 2
- Main level bathrooms: 2
- Main level bedrooms: 2
Basement
- Area: 0
Heating
- Forced Air, Natural Gas
Cooling
- Central Air, Electric
Appliances
- Included: Microwave, Dishwasher, Disposal, Ice Maker, Oven/Range - Gas, Refrigerator, Stainless Steel Appliance(s), Washer/Dryer Stacked, Water Heater, Gas Water Heater
- Laundry: Has Laundry, Main Level, In Unit
Features
- Ceiling Fan(s), Chair Railings, Crown Molding, Entry Level Bedroom, Family Room Off Kitchen, Formal/Separate Dining Room, Recessed Lighting, Primary Bath(s), Walk-In Closet(s), Soaking Tub, Bathroom - Walk-In Shower, Built-in Features, 9'+ Ceilings
- Flooring: Engineered Wood, Ceramic Tile, Wood
- Windows: Window Treatments
- Has basement: No
- Number of fireplaces: 1
- Fireplace features: Gas/Propane, Insert
Interior area
- Total structure area: 1,280
- Total interior livable area: 1,280 sqft
- Finished area above ground: 1,280
- Finished area below ground: 0
Property
Parking
- Parking features: Parking Lot
Accessibility
- Accessibility features: Accessible Entrance, Accessible Doors, Accessible Hallway(s)
Features
- Levels: One
- Stories: 1
- Exterior features: Extensive Hardscape, Play Area, Sidewalks, Balcony
- Pool features: Community
- Has view: Yes
- View description: Lake, Courtyard, Water
- Has water view: Yes
- Water view: Lake,Water
- Waterfront features: Lake
Details
- Additional structures: Above Grade, Below Grade
- Parcel number: 0912 21050203
- Zoning: 304
- Special conditions: Standard
Construction
Type & style
- Home type: Condo
- Architectural style: Traditional
- Property subtype: Condominium
- Attached to another structure: Yes
Materials
- Brick, Vinyl Siding
Condition
- Excellent
- New construction: No
- Year built: 1996
Utilities & green energy
- Sewer: Public Sewer
- Water: Public
Community & HOA
Community
- Condo and coop fee: $450 monthly
- Subdivision: Chancery Of Kingstowne
HOA
- Has HOA: Yes
- Amenities included: Clubhouse, Common Grounds, Community Center, Fitness Center, Jogging Path, Lake, Pool, Tot Lots/Playground
- Services included: Common Area Maintenance, Maintenance Structure, Health Club, Management, Pool(s), Recreation Facility, Road Maintenance, Snow Removal, Trash, Maintenance Grounds
- HOA fee: $75 monthly
- HOA name: KINGSTOWNE
- Second HOA name: Chancery Of Kingstowne
Location
- Region: Alexandria
Financial & listing details
- Price per square foot: $386/sqft
- Tax assessed value: $408,970
- Annual tax amount: $4,738
- Date on market: 4/11/2025
- Listing agreement: Exclusive Right To Sell
- Listing terms: Cash,Conventional,FHA,VA Loan
- Ownership: Condominium
Price history
| Date | Event | Price |
|---|---|---|
| 8/2/2026 | Listing removed | $2,900$2/sqft |
Source: Bright MLS #VAFX2329402 Report a problem | ||
| 7/22/2026 | Listed for rent | $2,900+3.6%$2/sqft |
Source: Bright MLS #VAFX2329402 Report a problem | ||
| 5/8/2025 | Listing removed | $2,800$2/sqft |
Source: Bright MLS #VAFX2237856 Report a problem | ||
| 5/1/2025 | Listed for rent | $2,800$2/sqft |
Source: Bright MLS #VAFX2237856 Report a problem | ||
| 4/29/2025 | Sold | $493,800$386/sqft |
Source:  Bright MLS #VAFX2233472 Report a problem Bright MLS #VAFX2233472 Report a problem | ||
| 4/15/2025 | Contingent | $493,800$386/sqft |
Source: Bright MLS #VAFX2233472 Report a problem | ||
| 4/11/2025 | Listed for sale | $493,800+56.8%$386/sqft |
Source: Bright MLS #VAFX2233472 Report a problem | ||
| 8/2/2016 | Sold | $315,000$246/sqft |
Source: Public Record Report a problem | ||
| 7/6/2016 | Price change | $315,000-3%$246/sqft |
Source: Weichert Realtors #FX9683945 Report a problem | ||
| 6/11/2016 | Listed for sale | $324,900+124.6%$254/sqft |
Source: Weichert Realtors #FX9683945 Report a problem | ||
| 1/31/1997 | Sold | $144,680+0.4%$113/sqft |
Source: Public Record Report a problem | ||
| 4/23/1996 | Sold | $144,087$113/sqft |
Source: Public Record Report a problem | ||
Public tax history
| Year | Property taxes | Tax assessment |
|---|---|---|
| 2025 | $4,728 +1.8% | $408,970 +2% |
| 2024 | $4,645 +5.7% | $400,950 +3% |
| 2023 | $4,393 +1.6% | $389,270 +3% |
| 2022 | $4,322 | $377,930 +5% |
| 2021 | -- | $359,930 +14% |
| 2020 | $3,737 +1.9% | $315,730 +1.9% |
| 2019 | $3,666 | $309,770 |
| 2018 | $3,666 +1.9% | $309,770 |
| 2017 | $3,596 -0.9% | $309,770 -1.1% |
| 2016 | $3,629 +5.4% | $313,270 +1.5% |
| 2015 | $3,444 -0.8% | $308,640 -1% |
| 2014 | $3,471 | $311,760 +16% |
| 2013 | -- | $268,760 |
| 2012 | -- | $268,760 -4% |
| 2011 | -- | $279,960 -2.9% |
| 2010 | -- | $288,320 |
| 2009 | -- | $288,320 -16% |
| 2008 | -- | $343,240 +1.8% |
| 2007 | -- | $337,270 +72.3% |
| 2003 | -- | $195,690 +23.5% |
| 2002 | -- | $158,480 |
Find assessor info on the county website
Neighborhood: Franconia
Nearby homes
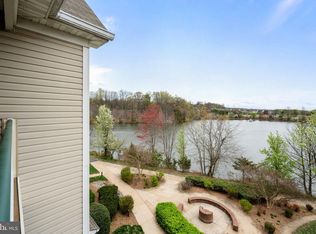
- $480,0002 bd2 ba1.5k sqft6553 Grange Ln UNIT 403, Alexandria, VA 22315Sold
- $443,2002 bd2 ba1.2k sqft6553 Grange Ln UNIT 103, Alexandria, VA 22315Off Market

- $405,3002 bd2 ba1.3k sqft6555 Grange Ln UNIT 104, Alexandria, VA 22315Off Market
- $429,3002 bd2 ba1.3k sqft6549 Grange Ln UNIT 201, Alexandria, VA 22315Off Market
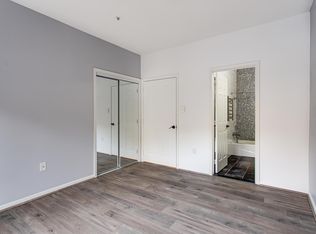
- $429,2002 bd2 ba1.3k sqft6555 Grange Ln UNIT 204, Alexandria, VA 22315Off Market
- $423,3002 bd2 ba1.3k sqft6549 Grange Ln UNIT 301, Alexandria, VA 22315Off Market
- $425,4002 bd2 ba1.2k sqft6551 Grange Ln UNIT 302, Alexandria, VA 22315Off Market
- $430,0002 bd2 ba1.2k sqft6553 Grange Ln UNIT 303, Alexandria, VA 22315Off Market
Nearby schools
GreatSchools rating
- 6/10Franconia Elementary SchoolGrades: PK-6Distance: 0.5 mi
- 7/10Twain Middle SchoolGrades: 7-8Distance: 1.6 mi
- 4/10Edison High SchoolGrades: 9-12Distance: 0.5 mi
Schools provided by the listing agent
- Elementary: Franconia
- Middle: Twain
- High: Edison
- District: Fairfax County Public Schools
Source: Bright MLS. This data may not be complete. We recommend contacting the local school district to confirm school assignments for this home.
Get a cash offer in 3 minutes
Find out how much your home could sell for in as little as 3 minutes with a no-obligation cash offer.
Estimated market value
$502,200
Get a cash offer in 3 minutes
Find out how much your home could sell for in as little as 3 minutes with a no-obligation cash offer.
Estimated market value
$502,200
- Virginia
- Fairfax County
- Alexandria
- 22315
- Franconia
- 6553 Grange Ln Unit 203
Nearby cities
Nearby neighborhoods
Nearby zip codes
Other Alexandria Topics
