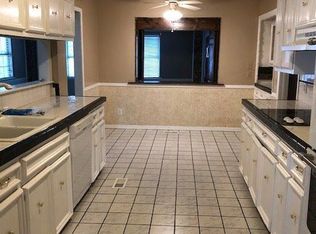
Discover a rare opportunity to own this exceptional, one-owner home, perfectly positioned on an oversized lush 0.25-acre cul-de-sac lot surrounded by mature trees and meticulously maintained landscaping. This very well-maintained home offers the ideal canvas for your personal interior design vision. From the moment you step inside, you’ll be struck by the generous scale and comfortable flow of the living spaces, designed for both effortless entertaining and quiet daily living. The heart of the home features a classic formal living room and dedicated formal dining, complemented by a cozy back family room that radiates warmth with its signature beamed ceiling, custom built-in bookcase, and an inviting fireplace. Culinary enthusiasts will fall in love with the kitchen, boasting double ovens, abundant cabinetry, and a charming eat-in breakfast nook. With a versatile first-floor primary suite option, four spacious bedrooms upstairs, and a fifth bedroom that doubles as a massive, multifunctional game or media room, this home effortlessly adapts to your lifestyle. Storage is never a concern thanks to an abundance of closets throughout, a dedicated laundry room, and a practical two-car garage. Step outside to your private, enclosed back patio—a perfect backdrop for hosting summer soirées or enjoying a peaceful morning coffee. Located in the heart of Tulsa, you are just moments away from the recreational delights of LaFortune Park, the St. Francis medical district, and the area’s top dining and shopping. This is more than just a home; it’s the solid foundation where your next chapter begins.
Sold for $280,000
$280,000
6553 S Hudson Pl, Tulsa, OK 74136
5beds
2,845sqft
Single Family Residence
Built in 1972
0.25 Acres Lot
$280,500 Zestimate®
$98/sqft
$2,719 Estimated rent
Home value
$280,500
$266,000 - $295,000
$2,719/mo
Zestimate® history
Owner options
List your home for rent
$2,719/mo
Rent Zestimate®
Find your next renter with Zillow Rental Manager. Plus, with online applications, you can quickly screen prospective tenants – for free.
$2,719/mo
Rent Zestimate®
Refinance and save
$1,895/mo
Est. payment
Refinancing to a lower rate could help reduce your monthly payments and save thousands over the life of the loan.
$1,895/mo
Est. payment
Explore your selling options
Work with a Zillow partner agent
Leverage their expertise and Zillow's premium Showcase listings to get your home seen by more buyers.
Get startedList with your own agent
Get your home in front of millions of buyers by listing it on Zillow.
Learn how to do itSell it yourself
Take full control of how buyers see your home on Zillow by listing For Sale by Owner (FSBO).
List your homeWhat's special
Private enclosed back patioMeticulously maintained landscapingCozy back family roomCustom built-in bookcaseFour spacious bedrooms upstairsPractical two-car garageDedicated laundry room
Zillow last checked:
Listing updated:
Listed by:
Brent Clark 918-804-4101,
McGraw, REALTORS
Bought with:
Patrick Huntley, 149612
Platinum Realty, LLC.
Source: MLS Technology, Inc.,MLS#: 2620695 Originating MLS: MLS Technology
Originating MLS: MLS TechnologyFacts & features
Interior
Bedrooms & bathrooms
- Bedrooms: 5
- Bathrooms: 3
- Full bathrooms: 2
- 1/2 bathrooms: 1
Primary bedroom
- Description: Master Bedroom,Private Bath
- Level: First
Bedroom
- Description: Bedroom,No Bath
- Level: Second
Bedroom
- Description: Bedroom,No Bath
- Level: Second
Bedroom
- Description: Bedroom,No Bath
- Level: Second
Bedroom
- Description: Bedroom,No Bath
- Level: Second
Primary bathroom
- Description: Master Bath,Bathtub,Full Bath
- Level: First
Bathroom
- Description: Hall Bath,Half Bath
- Level: First
Bathroom
- Description: Hall Bath,Bathtub,Full Bath
- Level: Second
Den
- Description: Den/Family Room,Fireplace
- Level: First
Kitchen
- Description: Kitchen,Eat-In
- Level: First
Living room
- Description: Living Room,Formal
- Level: First
Utility room
- Description: Utility Room,Inside
- Level: First
Heating
- Central, Gas
Cooling
- Central Air
Appliances
- Included: Cooktop, Double Oven, Dishwasher, Disposal, Gas Water Heater, Oven, Range
- Laundry: Electric Dryer Hookup
Features
- Laminate Counters, Ceiling Fan(s), Electric Oven Connection, Electric Range Connection
- Flooring: Carpet, Tile
- Windows: Aluminum Frames
- Basement: None
- Number of fireplaces: 1
- Fireplace features: Gas Starter, Wood Burning
Interior area
- Total structure area: 2,845
- Total interior livable area: 2,845 sqft
Property
Parking
- Total spaces: 2
- Parking features: Attached, Garage, Storage
- Attached garage spaces: 2
Features
- Levels: Two
- Stories: 2
- Patio & porch: Enclosed, Patio
- Exterior features: Sprinkler/Irrigation, Landscaping, Rain Gutters
- Pool features: None
- Fencing: Privacy
Lot
- Size: 0.25 Acres
- Features: Cul-De-Sac, Mature Trees
Details
- Additional structures: None
- Parcel number: 18310830311180
Construction
Type & style
- Home type: SingleFamily
- Property subtype: Single Family Residence
Materials
- Brick, Wood Frame
- Foundation: Slab
- Roof: Asphalt,Fiberglass
Condition
- Year built: 1972
Utilities & green energy
- Sewer: Public Sewer
- Water: Public
- Utilities for property: Cable Available, Electricity Available, Natural Gas Available, Phone Available, Water Available
Community & HOA
Community
- Features: Gutter(s)
- Security: No Safety Shelter, Smoke Detector(s)
- Subdivision: Hidden Valley Estate Resub L15-20 B2 & B3-5 Southmont Estate
HOA
- Has HOA: No
Location
- Region: Tulsa
Financial & listing details
- Price per square foot: $98/sqft
- Tax assessed value: $222,094
- Annual tax amount: $3,274
- Date on market: 6/5/2026
- Cumulative days on market: 8 days
- Listing terms: Conventional,FHA,VA Loan
Price history
| Date | Event | Price |
|---|---|---|
| 7/14/2026 | Sold | $280,000-6%$98/sqft |
Source:  MLS Technology, Inc. #2620695 Report a problem MLS Technology, Inc. #2620695 Report a problem | ||
| 6/13/2026 | Pending sale | $298,000$105/sqft |
Source: MLS Technology, Inc. #2620695 Report a problem | ||
| 6/5/2026 | Listed for sale | $298,000$105/sqft |
Source: MLS Technology, Inc. #2620695 Report a problem | ||
Public tax history
| Year | Property taxes | Tax assessment |
|---|---|---|
| 2025 | $3,274 +8.7% | $24,430 +5% |
| 2024 | $3,013 +7.1% | $23,267 +5% |
| 2023 | $2,812 0% | $22,159 +5% |
| 2022 | $2,814 +6% | $21,104 +5% |
| 2021 | $2,654 +1.4% | $20,099 |
| 2020 | $2,618 -4.9% | $20,099 |
| 2019 | $2,754 0% | $20,099 +0.1% |
| 2018 | $2,754 -0.1% | $20,085 +5% |
| 2017 | $2,758 +7.4% | $19,129 |
| 2016 | $2,568 | $19,129 |
| 2015 | $2,568 -0.2% | $19,129 |
| 2014 | $2,573 | $19,129 |
| 2013 | -- | $19,129 |
| 2012 | -- | $19,129 |
| 2011 | -- | $19,129 |
| 2010 | -- | $19,129 |
| 2009 | -- | $19,129 +4.4% |
| 2008 | -- | $18,324 +5% |
| 2007 | -- | $17,452 +5% |
| 2006 | -- | $16,621 |
| 2005 | -- | $16,621 |
| 2004 | $1,964 | $16,621 +4.8% |
| 2003 | -- | $15,858 +5% |
| 2002 | -- | $15,103 |
| 2001 | -- | $15,103 |
| 2000 | -- | $15,103 |
Find assessor info on the county website
Neighborhood: Hidden Valley
Nearby homes
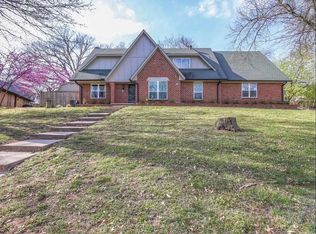
- $282,6004 bd2 ba2.4k sqft6547 S Hudson Pl, Tulsa, OK 74136Off Market
- $307,3004 bd2 ba2.1k sqft6559 S Hudson Pl, Tulsa, OK 74136Off Market
- $355,1004 bd4 ba3.1k sqft6524 S Irvington Ave, Tulsa, OK 74136Off Market
- $306,0003 bd2 ba2.1k sqft6554 S Irvington Ave, Tulsa, OK 74136Off Market
- $253,100-- bd2 ba2k sqft6544 S Irvington Ave, Tulsa, OK 74136Off Market
- $326,700-- bd3 ba3.3k sqft6560 S Irvington Ave, Tulsa, OK 74136Off Market
- $280,5004 bd2 ba2.4k sqft6565 S Hudson Pl, Tulsa, OK 74136Off Market
- $324,9003 bd3 ba2.5k sqft5738 E 65th Pl, Tulsa, OK 74136Off Market
Nearby schools
GreatSchools rating
- 5/10Key Elementary SchoolGrades: PK-5Distance: 0.9 mi
- 3/10Memorial Middle SchoolGrades: 6-8Distance: 1.3 mi
- 3/10Memorial High SchoolGrades: 9-12Distance: 0.8 mi
Schools provided by the listing agent
- Elementary: Key
- Middle: Memorial
- High: Memorial
- District: Tulsa - Sch Dist (1)
Source: MLS Technology, Inc.. This data may not be complete. We recommend contacting the local school district to confirm school assignments for this home.
Sell for more on Zillow
Get a Zillow Showcase℠ listing at no additional cost and you could sell for .
$280,500
2% more
+$5,610
With Zillow Showcase(estimated)
$286,110
Sell for more on Zillow
Get a Zillow Showcase℠ listing at no additional cost and you could sell for .
$280,500
2% more
+$5,610
With Zillow Showcase(estimated)
$286,110
- Oklahoma
- Tulsa County
- Tulsa
- 74136
- Hidden Valley
- 6553 S Hudson Pl
