Skip main navigation
Off market
  • $709,200

    6553 S Steele St, Centennial, CO 80121

    5beds
    2,544sqft
    SingleFamily
    Built in 1961
    0.26 Acres Lot
    $709,200 Zestimate®
    $279/sqft
    $3,861 Estimated rent

    Home value

    $709,200

    $667,000 - $752,000

    $3,861/mo

    Zestimate® history
    Loading
    Loading...

    Owner options

    List your home for rent

    $3,861/mo

    Rent Zestimate®

    Find your next renter with Zillow Rental Manager. Plus, with online applications, you can quickly screen prospective tenants – for free.

    Learn more

    $3,861/mo

    Rent Zestimate®

    Refinance and save

    $4,112/mo

    Est. payment

    Refinancing to a lower rate could help reduce your monthly payments and save thousands over the life of the loan.

    See today's rates

    $4,112/mo

    Est. payment

    Explore your selling options

    Work with a Zillow partner agent

    Leverage their expertise and Zillow's premium Showcase listings to get your home seen by more buyers.

    Get started

    List with your own agent

    Get your home in front of millions of buyers by listing it on Zillow.

    Learn how to do it

    Sell it yourself

    Take full control of how buyers see your home on Zillow by listing For Sale by Owner (FSBO).

    List your home

    What's special

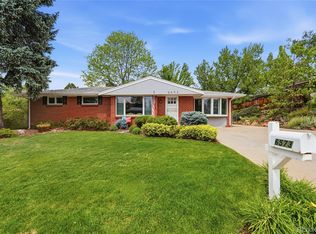
    Welcoming and radiant this 5 bedroom ranch style brick home features an open living floor plan at its best, 2 wood burning fireplaces, a deep fenced yard with stunning mountain views and covered patio/entertaining area and all within a central locale, close to shopping, great schools, trails and recreation. Hardwood floors, updated kitchen with custom pull out shelving, butcher block countertops, updated bathrooms in this charming home delivers the benefits of life in a quiet street. This neighborhood location offers easy access to both I-25 & C-470. Homes in this HOA-free neighborhood are highly sought after for a reason!

    This property is off market, which means it's not currently listed for sale or rent on Zillow. This may be different from what's available on other websites or public sources.

    Facts & features

    Interior

    Bedrooms & bathrooms
    • Bedrooms: 5
    • Bathrooms: 3
    • 3/4 bathrooms: 2
    • 1/2 bathrooms: 1
    Heating
    • Forced air, Electric
    Cooling
    • Other
    Appliances
    • Included: Dishwasher, Dryer, Garbage disposal, Range / Oven, Refrigerator, Washer
    Features
    • Kitchen Island, Eat-in Kitchen, Built-in Features, Entrance Foyer, Open Floorplan, Master Suite, Smoke Free, Solid Surface Counters, Butcher Counters, Synthetic Counters
    • Flooring: Tile, Carpet, Hardwood, Linoleum / Vinyl
    • Basement: Finished
    • Has fireplace: Yes
    • Fireplace features: Wood Burning, Family Room, Basement, Wood Burning Stove
    Interior area
    • Total interior livable area: 2,544 sqft
    • Finished area below ground: 1078.00

    Property

    Parking
    • Parking features: Garage - Attached
    Features
    • Patio & porch: Patio, Covered, Front Porch
    • Exterior features: Brick
    • Fencing: Full
    • Has view: Yes
    • View description: Mountain
    Lot
    • Size: 0.26 Acres
    • Features: Level, Sprinklers In Front, Sprinklers In Rear, Irrigated
    Details
    • Parcel number: 207724308015
    • Zoning description: Residential

    Construction

    Type & style
    • Home type: SingleFamily
    • Architectural style: Bungalow
    Materials
    • Wood
    • Roof: Composition
    Condition
    • Year built: 1961

    Utilities & green energy

    • Sewer: Public Sewer

    Community & neighborhood

    Security
    • Security features: Smoke Detector(s), Radon Mitigation System
    Location
    • Region: Centennial

    Other

    Other facts
    • Flooring: Wood, Carpet, Tile, Linoleum
    • ViewYN: true
    • Sewer: Public Sewer
    • Heating: Forced Air, Electric
    • RoadSurfaceType: Paved
    • Appliances: Dishwasher, Refrigerator, Disposal, Washer/Dryer, Dryer, Washer, Gas Water Heater, Range Hood, Oven
    • FireplaceYN: true
    • Basement: Finished, Full, Heated Basement
    • GarageYN: true
    • ZoningDescription: Residential
    • HeatingYN: true
    • CoolingYN: true
    • FireplaceFeatures: Wood Burning, Family Room, Basement, Wood Burning Stove
    • PatioAndPorchFeatures: Patio, Covered, Front Porch
    • RoomsTotal: 14
    • FireplacesTotal: 2
    • ConstructionMaterials: Frame, Brick
    • Roof: Composition
    • LotFeatures: Level, Sprinklers In Front, Sprinklers In Rear, Irrigated
    • InteriorFeatures: Kitchen Island, Eat-in Kitchen, Built-in Features, Entrance Foyer, Open Floorplan, Master Suite, Smoke Free, Solid Surface Counters, Butcher Counters, Synthetic Counters
    • ArchitecturalStyle: Bungalow
    • CoveredSpaces: 2
    • Cooling: Other
    • BelowGradeFinishedArea: 1078.00
    • StructureType: House
    • SecurityFeatures: Smoke Detector(s), Radon Mitigation System
    • Fencing: Full
    • View: Mountain(s)
    • ExteriorFeatures: Private Yard
    • AttachedGarageYN: 1
    • CoListAgentEmail: kandrhometransitions@gmail.com
    • CoListAgentFullName: Robyn Lewis-Oglesby
    • MlsStatus: Pending
    • Road surface type: Paved

    Price history

    DateEventPrice
    1/24/2020Sold$465,000-1.1%$183/sqft
    Source: Public Record Report a problem
    12/22/2019Pending sale$470,000$185/sqft
    Source: Equity Colorado #4078502 Report a problem
    12/18/2019Price change$470,000-3.1%$185/sqft
    Source: Equity Colorado #4078502 Report a problem
    12/8/2019Listed for sale$485,000+43.1%$191/sqft
    Source: Equity Colorado #4078502 Report a problem
    6/1/2015Sold$339,000+38.4%$133/sqft
    Source: Public Record Report a problem
    5/20/2004Sold$245,000+11.4%$96/sqft
    Source: Public Record Report a problem
    6/8/2000Sold$219,900$86/sqft
    Source: Public Record Report a problem

    Public tax history

    YearProperty taxesTax assessment
    2025$4,658 +6.6%$40,756 -0.2%
    2024$4,368 +19.8%$40,837 -9.2%
    2023$3,648 +0.1%$44,954 +40.3%
    2022$3,645 $32,033 -2.8%
    2021-- $32,954 +10.1%
    2020$3,318 +19.6%$29,923
    2019$2,774 $29,923 +12.6%
    2018$2,774 +8.4%$26,568
    2017$2,560 $26,568 +7.7%
    2016-- $24,668
    2015-- $24,668 +27.7%
    2014-- $19,311 -0.5%
    2013-- $19,400
    2012-- $19,400
    2011$1,936 +10.8%$19,400 +1%
    2010$1,747 -7.5%$19,210
    2009$1,888 $19,210 -7.2%
    2008-- $20,704
    2007-- $20,704 +6.4%
    2006-- $19,454
    2005-- $19,454 +3.9%
    2002$1,474 +9%$18,730 +17.9%
    2001$1,352 $15,890

    Find assessor info on the county website

    Neighborhood: 80121

    Nearby schools

    GreatSchools rating
    Schools provided by the listing agent
    • Elementary: Peabody
    • Middle: Newton
    • High: Littleton
    • District: Littleton 6

    Source: The MLS. This data may not be complete. We recommend contacting the local school district to confirm school assignments for this home.

    Get a cash offer in 3 minutes
    Find out how much your home could sell for in as little as 3 minutes with a no-obligation cash offer.
    Estimated market value
    $709,200
    Get a cash offer in 3 minutes
    Find out how much your home could sell for in as little as 3 minutes with a no-obligation cash offer.
    Estimated market value
    $709,200