Skip main navigation
Under contract
  • $445,000

    6553 Samoa Dr, Sarasota, FL 34241

    3beds
    1,513sqft
    : 
    Loading
    Get pre-qualified
    Single Family Residence
    Built in 1981
    0.25 Acres Lot
    $-- Zestimate®
    $294/sqft
    $-- HOA

    What's special

    Beautiful white quartz countertopFenced backyard is hugeOpen great room planSolid wood cabinetsVaulted ceilingSubway tile backsplashSoft close drawers
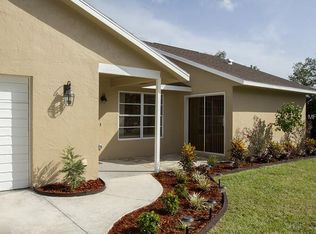
    Under contract-accepting backup offers. This is the one * 'A' RATED SCHOOL DISTRICT * NEW ROOF 2023 * NEW A/C 2021 * NEW HOT WATER HEATER 2024 * This IMMACULATE home is ready for your family * 3 Bedrooms * 2 Baths * 2 Car Garage * Large Lot is over 1/4 Acre * The Fenced Backyard is HUGE! There's plenty of room to play or store your boat or RV * Bring the kids and the toys * Open the front door to a vaulted ceiling and an open Great Room Plan with AN ABUNDANCE OF NATURAL LIGHT * The Kitchen has been LOVINGLY RENOVATED with Soft Close Drawers, Solid Wood Cabinets, a beautiful white QUARTZ Countertop and a Subway Tile Backsplash * Tile Floors in living areas and ALL the bedrooms have Wood Floors * NO CARPET! * Both Bathrooms have also been UPDATED * Relax on your 12x12 Covered Screened Lanai * This is the perfect home for entertaining family & friends or for simply relaxing in your slice of paradise * You will love living on this quiet street in the newer section of Lake Sarasota * Location, location, location * Close to everything you need from shopping to dining, hospitals, golf courses and it's a short 20 minute drive to the #1 beach in the world, SIESTA KEY BEACH, and even UTC Mall or downtown Sarasota * One look & you'll fall in love *
    4 days
    |
    518
    |
    40
    |

    Likely to sell faster than

    Zillow last checked:

    Listing updated:

    Listed by:

    Glenn Brown 941-342-6464,

    RE/MAX ALLIANCE GROUP 941-954-5454,

    Ryan Brown 941-330-7774,

    RE/MAX ALLIANCE GROUP

    Source: Stellar MLS,MLS#: A4699981MLS LogoOriginating MLS: Sarasota - Manatee

      Facts & features

      Interior

      Bedrooms & bathrooms
      • Bedrooms: 3
      • Bathrooms: 2
      • Full bathrooms: 2
      Rooms
      • Room types: Great Room
      Primary bedroom
      • Features: Built-in Closet
      • Level: First
      • Area: 180 Square Feet
      • Dimensions: 15x12
      Bedroom 2
      • Features: Built-in Closet
      • Level: First
      • Area: 132 Square Feet
      • Dimensions: 12x11
      Bedroom 3
      • Features: Built-in Closet
      • Level: First
      • Area: 132 Square Feet
      • Dimensions: 12x11
      Balcony porch lanai
      • Level: First
      • Area: 144 Square Feet
      • Dimensions: 12x12
      Great room
      • Level: First
      • Area: 483 Square Feet
      • Dimensions: 23x21
      Kitchen
      • Level: First
      • Area: 144 Square Feet
      • Dimensions: 12x12
      Heating
      • Central
      Cooling
      • Central Air
      Appliances
      • Included: Dishwasher, Disposal, Dryer, Microwave, Range, Refrigerator, Washer
      • Laundry: In Garage
      Features
      • Ceiling Fan(s), High Ceilings, Open Floorplan, Solid Surface Counters, Solid Wood Cabinets, Stone Counters, Vaulted Ceiling(s)
      • Flooring: Tile, Hardwood
      • Windows: Window Treatments
      • Has fireplace: No
      Interior area
      • Total structure area: 2,203
      • Total interior livable area: 1,513 sqft

      Property

      Parking
      • Total spaces: 2
      • Parking features: Driveway, Garage Door Opener
      • Attached garage spaces: 2
      • Has uncovered spaces: Yes
      • Details: Garage Dimensions: 24X22
      Features
      • Levels: One
      • Stories: 1
      • Patio & porch: Covered, Rear Porch, Screened
      • Exterior features: Private Yard, Rain Gutters
      • Fencing: Wood
      Lot
      • Size: 0.25 Acres
      • Features: Oversized Lot
      • Residential vegetation: Trees/Landscaped
      Details
      • Parcel number: 0261150147
      • Zoning: RSF3
      • Special conditions: None

      Construction

      Type & style
      • Home type: SingleFamily
      • Property subtype: Single Family Residence
      Materials
      • Block, Stucco
      • Foundation: Slab
      • Roof: Shingle
      Condition
      • New construction: No
      • Year built: 1981

      Utilities & green energy

      • Sewer: Public Sewer
      • Water: Public
      • Utilities for property: Cable Connected, Electricity Connected, Sewer Connected, Water Connected

      Community & HOA

      Community
      • Security: Smoke Detector(s)
      • Pet fee: $0 monthly
      • Subdivision: LAKE SARASOTA
      HOA
      • Has HOA: No
      Location
      • Region: Sarasota

      Financial & listing details

      • Price per square foot: $294/sqft
      • Tax assessed value: $369,200
      • Annual tax amount: $3,230
      • Date on market: 7/16/2026
      • Cumulative days on market: 4 days
      • Listing terms: Cash,Conventional,FHA,VA Loan
      • Ownership: Fee Simple
      • Total actual rent: 0
      • Electric utility on property: Yes
      • Road surface type: Asphalt

        Estimated market value

        Not available

        Estimated sales range

        Not available

        Not available

        Price history

        DateEventPrice
        7/20/2026Contingent$445,000$294/sqft
        Source: Stellar MLS #A4699981 Report a problem
        7/16/2026Listed for sale$445,000+53.4%$294/sqft
        Source: Stellar MLS #A4699981 Report a problem
        10/9/2019Sold$290,000-1.7%$192/sqft
        Source: Public Record Report a problem
        8/16/2019Listed for sale$295,000+43.2%$195/sqft
        Source: SARASELLSSARASOTA.COM #A4443569 Report a problem
        9/24/2015Sold$206,000+3.5%$136/sqft
        Source: Public Record Report a problem
        7/15/2015Listed for sale$199,000+39.3%$132/sqft
        Source: RE/MAX ALLIANCE GROUP #A4127273 Report a problem
        7/1/2002Sold$142,900+42.9%$94/sqft
        Source: Public Record Report a problem
        9/10/1999Sold$100,000-1%$66/sqft
        Source: Public Record Report a problem
        4/26/1994Sold$101,000$67/sqft
        Source: Public Record Report a problem

        Public tax history

        YearProperty taxesTax assessment
        2025$3,231 +3.8%$261,877 +2.9%
        2024$3,114 +4.5%$254,497 +3%
        2023$2,979 +3.7%$247,084 +3%
        2022$2,871 -0.3%$239,887 +3%
        2021$2,879 -8%$232,900 +8.9%
        2020$3,128 +37.4%$213,800 +15.7%
        2019$2,277 $184,725 +1.9%
        2018$2,277 +3%$181,281 +2.1%
        2017$2,211 +105.9%$177,552 +2.1%
        2016$1,074 -50.8%$173,900 +24.2%
        2015$2,183 +104.5%$140,000 +65.9%
        2014$1,068 +0.5%$84,411
        2013$1,063 +2.7%$84,411 +1.7%
        2012$1,035 -15.3%$83,000 -15.4%
        2011$1,221 -18.6%$98,100 -15%
        2010$1,501 -2.3%$115,400 -5.6%
        2009$1,536 $122,244 +0.1%
        2008$1,536 -6.2%$122,122 +3%
        2007$1,637 $118,565 +2.5%
        2006-- $115,673 +3%
        2005-- $112,304 +3%
        2004$1,668 -0.7%$109,033 +1.9%
        2003$1,679 +8.5%$107,000 +12.2%
        2002$1,548 +7.5%$95,334 +1.6%
        2001$1,440 +1.9%$93,833 +3%
        2000$1,413 $91,100
        Find assessor info on the county website

        Monthly payment

        Est. payment

        Payment breakdown

        Explore the cost of this home by adjusting the details. Changes won't be saved.
        All calculations are estimates and provided by Zillow, Inc. for informational purposes only. Actual amounts may vary.
        HOA fees may include property taxes on listings classified as Co-Ops. Contact the listing agent and/or owner for fee details.
        Mortgage interest rates are dependent on a number of factors, including credit score, down payment, and repayment length. Interest rate data provided by Zillow Group Marketplace, Inc. as of 1/1/1970 from various mortgage lenders with which we have lead or other similar arrangements; the Estimated Payment is an average of those rates.
        See how much you could borrow to make a competitive offer.

        Climate risks

        Neighborhood: Lake Sarasota

        Getting around

        18 / 100
        Car-Dependent
        23 / 100
        Minimal Transit
        27 / 100
        Somewhat Bikeable

        Nearby schools

        GreatSchools rating
        Schools provided by the listing agent
        • Elementary: Lakeview Elementary
        • Middle: Sarasota Middle
        • High: Sarasota High

        Source: Stellar MLS. This data may not be complete. We recommend contacting the local school district to confirm school assignments for this home.

        A local agent can set up tours, give advice and negotiate with sellers.

        Browse local experts

        Similar homes