**BACK ON THE MARKET DUE TO BUYER'S FINANCING!** Completely renovated and sitting on nearly half an acre in a quiet, established subdivision, this adorable 3BR/2BA home has so much to offer! In addition to gorgeous European oak flooring, this well-maintained home features an open floor plan with an abundance of natural light, and a stunning painted brick fireplace as the focal point of the living room. The spacious kitchen with its large 5’x8’ island, granite countertops, and tons of cabinet space is a cook’s dream. All three bedrooms are generously sized with plenty of closet space. Both bathrooms are accentuated by beautiful Carerra marble vanities and a black and white patterned floor tile that adds character and timeless charm. The entire home was updated in 2017, including plumbing and electrical systems, along with new windows. An ancient oak tree adds to the curb appeal of the large, fenced in lot. Flood insurance is NOT required and the roof is only 2 years old. Central school district. Eligible for 100% financing! Call today to schedule your showing!
Sold
Price Unknown
6553 Thelmadale Dr, Greenwell Springs, LA 70739
3beds
1,768sqft
Single Family Residence, Residential
Built in ----
0.46 Acres Lot
$288,600 Zestimate®
$--/sqft
$2,252 Estimated rent
Home value
$288,600
$274,000 - $303,000
$2,252/mo
Zestimate® history
Owner options
List your home for rent
$2,252/mo
Rent Zestimate®
Find your next renter with Zillow Rental Manager. Plus, with online applications, you can quickly screen prospective tenants – for free.
$2,252/mo
Rent Zestimate®
Refinance and save
Refinancing to a lower rate could help reduce your monthly payments and save thousands over the life of the loan.
Explore your selling options
Work with a Zillow partner agent
Leverage their expertise and Zillow's premium Showcase listings to get your home seen by more buyers.
Get startedList with your own agent
Get your home in front of millions of buyers by listing it on Zillow.
Learn how to do itSell it yourself
Take full control of how buyers see your home on Zillow by listing For Sale by Owner (FSBO).
List your homeWhat's special
Open floor planGorgeous european oak flooringBeautiful carerra marble vanitiesGranite countertopsNew windowsTons of cabinet spaceCompletely renovated
Zillow last checked:
Listing updated:
Listed by:
Kristina Williamson,
Pivot Realty
Bought with:
Kensey Shaffer, 995717190
Murray Land & Homes, LLC
Source: ROAM MLS,MLS#: 2023019286
Facts & features
Interior
Bedrooms & bathrooms
- Bedrooms: 3
- Bathrooms: 2
- Full bathrooms: 2
Rooms
- Room types: Bathroom, Primary Bathroom, Bedroom, Primary Bedroom, Living Room
Primary bedroom
- Features: En Suite Bath, Ceiling Fan(s), Walk-In Closet(s)
- Level: First
- Area: 144
- Dimensions: 12 x 12
Bedroom 1
- Level: First
- Area: 140.4
- Width: 12
Bedroom 2
- Level: First
- Area: 144
- Dimensions: 12 x 12
Primary bathroom
- Features: Shower Only
- Level: First
- Area: 40
- Dimensions: 8 x 5
Bathroom 1
- Level: First
- Area: 68.8
- Length: 8
Living room
- Level: First
- Area: 294
- Dimensions: 21 x 14
Heating
- Gas Heat
Cooling
- Central Air, Ceiling Fan(s)
Appliances
- Included: Elec Stove Con
- Laundry: Laundry Room
Features
- Flooring: Carpet, Ceramic Tile, Wood
- Has fireplace: Yes
- Fireplace features: Wood Burning
Interior area
- Total structure area: 2,596
- Total interior livable area: 1,768 sqft
Property
Parking
- Parking features: Garage
- Has garage: Yes
Features
- Stories: 1
- Fencing: Full,Wood
Lot
- Size: 0.46 Acres
- Dimensions: 100 x 200
Details
- Parcel number: 02396106
- Special conditions: Standard
Construction
Type & style
- Home type: SingleFamily
- Architectural style: Ranch
- Property subtype: Single Family Residence, Residential
Materials
- Brick Siding, Wood Siding
- Foundation: Slab
- Roof: Shingle
Condition
- New construction: No
Utilities & green energy
- Gas: Entergy
- Sewer: Septic Tank
- Water: Public
Community & HOA
Community
- Subdivision: Bellingrath Hills
Location
- Region: Greenwell Springs
Financial & listing details
- Tax assessed value: $256,500
- Annual tax amount: $2,322
- Date on market: 11/28/2023
- Listing terms: Cash,Conventional,FHA,FMHA/Rural Dev,VA Loan
Price history
| Date | Event | Price |
|---|---|---|
| 2/26/2024 | Sold | -- |
Source:  ROAM MLS #2023019286 Report a problem ROAM MLS #2023019286 Report a problem | ||
| 2/7/2024 | Pending sale | $275,000$156/sqft |
Source: ROAM MLS #2023019286 Report a problem | ||
| 1/27/2024 | Listed for sale | $275,000$156/sqft |
Source: ROAM MLS #2023019286 Report a problem | ||
| 12/5/2023 | Pending sale | $275,000$156/sqft |
Source: ROAM MLS #2023019286 Report a problem | ||
| 11/28/2023 | Listed for sale | $275,000+29.2%$156/sqft |
Source: ROAM MLS #2023019286 Report a problem | ||
| 2/8/2018 | Sold | -- |
Source: Public Record Report a problem | ||
| 11/30/2017 | Price change | $212,850-0.5%$120/sqft |
Source: The Reliant Realty Group LLC #2017010624 Report a problem | ||
| 11/4/2017 | Price change | $213,850-0.5%$121/sqft |
Source: The Reliant Realty Group LLC #2017010624 Report a problem | ||
| 10/11/2017 | Price change | $214,850-2.3%$122/sqft |
Source: The Reliant Realty Group LLC #2017010624 Report a problem | ||
| 9/9/2017 | Price change | $219,850-3.9%$124/sqft |
Source: The Reliant Realty Group LLC #2017010624 Report a problem | ||
| 7/11/2017 | Listed for sale | $228,850+186.1%$129/sqft |
Source: The Reliant Realty Group LLC #2017010624 Report a problem | ||
| 2/21/2017 | Sold | -- |
Source: Public Record Report a problem | ||
| 12/31/2016 | Listed for sale | $80,000$45/sqft |
Source: RE/MAX First #2016018160 Report a problem | ||
Public tax history
| Year | Property taxes | Tax assessment |
|---|---|---|
| 2025 | $2,322 +44.3% | $25,650 +28.6% |
| 2024 | $1,610 -3.8% | $19,950 |
| 2023 | $1,673 -0.2% | $19,950 |
| 2022 | $1,676 | $19,950 |
| 2021 | $1,676 +1.9% | $19,950 |
| 2020 | $1,645 -38.9% | $19,950 |
| 2019 | $2,694 +153.9% | $19,950 +155.8% |
| 2018 | $1,061 | $7,800 |
| 2017 | $1,061 | $7,800 +22.7% |
| 2016 | -- | $6,355 +22.2% |
| 2015 | -- | $5,200 |
| 2014 | -- | $5,200 |
| 2013 | -- | $5,200 |
| 2012 | -- | $5,200 |
| 2011 | -- | $5,200 |
| 2010 | -- | $5,200 |
Find assessor info on the county website
Neighborhood: 70739
Nearby homes
- $211,100-- bd-- ba1.9k sqft6521 Thelmadale Dr, Greenwell Springs, LA 70739Off Market
- $391,700-- bd-- ba3.3k sqft6575 Thelmadale Dr, Greenwell Springs, LA 70739Off Market
- $314,100-- bd-- ba1.9k sqft6499 Thelmadale Dr, Greenwell Springs, LA 70739Off Market
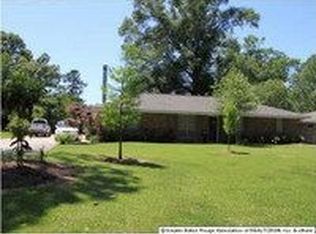
- $200,900-- bd-- ba1.8k sqft6597 Thelmadale Dr, Greenwell Springs, LA 70739Off Market
- $301,600-- bd-- ba2k sqft6552 Thelmadale Dr, Greenwell Springs, LA 70739Off Market
- $299,800-- bd-- ba1.9k sqft6520 Thelmadale Dr, Greenwell Springs, LA 70739Off Market
- $289,300-- bd-- ba2.2k sqft6514 Morgan Rd, Greenwell Springs, LA 70739Off Market
- $295,8003 bd2 ba2.4k sqft17424 Lady Constance Dr, Greenwell Springs, LA 70739Off Market
Nearby schools
GreatSchools rating
- NABellingrath Hills Elementary SchoolGrades: PK-KDistance: 0.2 mi
- 7/10Central Middle SchoolGrades: 6-8Distance: 4.4 mi
- 8/10Central High SchoolGrades: 9-12Distance: 2.4 mi
Schools provided by the listing agent
- District: Central Community
Source: ROAM MLS. This data may not be complete. We recommend contacting the local school district to confirm school assignments for this home.
Get a cash offer in 3 minutes
Find out how much your home could sell for in as little as 3 minutes with a no-obligation cash offer.
Estimated market value
$288,600
Get a cash offer in 3 minutes
Find out how much your home could sell for in as little as 3 minutes with a no-obligation cash offer.
Estimated market value
$288,600
- Louisiana
- East Baton Rouge Parish
- Greenwell Springs
- 70739
- 6553 Thelmadale Dr
Nearby cities
Nearby zip codes
Other Greenwell Springs Topics
- Apartments for Rent in 70739
- Houses for Sale in 70739
- Houses for Rent in 70739
- 70739 Real Estate
- Greenwell Springs Condos
- Houses for Sale in Greenwell Springs
- Newest Listings in Greenwell Springs
- Greenwell Springs Home Values
- Greenwell Springs Real Estate Agents
- Greenwell Springs Refinance
- Greenwell Springs Mortgage Rates
