Improved price for quick sale! 1.5 story lakefront home in Stewart Peninsula, near 121, The DNT, & Marina. Boating enthusiasts will love the 3 car tandem garage perfect for keeping your boat at home & putting in at the ramp just minutes away. The floorplan of this approx. 4,172 SF lake home can't be beat. All bedrooms are located on the main floor, have ensuite baths & spacious walk-in closets & are separated from one another. Family room, Living room, kitchen & master all enjoy big, open water views. The office was originally a 4th bedroom in the building plans, has a closet, and could be a 4th bedroom if needed. Gameroom with balcony & gorgeous lake views upstairs. Be sure to check out the floorplan in the photos! The two tier backyard features a covered stamped concrete patio with gas hookup for a grill, built in speakers, and a stairway to get down to approximately 85' of lake frontage. The master bedroom has a large sitting area, tray ceilings, double entry closet, gorgeous lake views, & door to the patio. Spacious master bathroom with spa tub & huge double entry walk-in shower. Excellent storage throughout the house, built in cabinets practically everywhere. The kitchen overlooks the living area & comes with a double oven, electric cooktop, island, lots of counterspace & more stunning views! Triple crown molding, multiple dining areas, three large living areas, 2 fireplaces, covered balcony, 3 car garage and much more! Location can't be beat! Imagine watching the sunset while enjoying the negative edge pool & the lake beyond at the adult only community pool just down the street. The family pool isn't far, either. Want your own pool? There is room. And all of the shopping, dining & recreational opportunities of the 121 corridor are only minutes away, making this your dream lake house in the dream location. Sellers have recently repainted & had carpet replaced. Boat & ride mower stay with full price contract!
Sold
Price Unknown
6553 Westway Dr, The Colony, TX 75056
4beds
4,172sqft
Single Family Residence
Built in 2002
0.3 Acres Lot
$1,190,100 Zestimate®
$--/sqft
$4,630 Estimated rent
Home value
$1,190,100
$1.13M - $1.25M
$4,630/mo
Zestimate® history
Owner options
List your home for rent
$4,630/mo
Rent Zestimate®
Find your next renter with Zillow Rental Manager. Plus, with online applications, you can quickly screen prospective tenants – for free.
$4,630/mo
Rent Zestimate®
Refinance and save
$273/mo
Est. payment
Refinancing to a lower rate could help reduce your monthly payments and save thousands over the life of the loan.
$273/mo
Est. payment
Explore your selling options
Work with a Zillow partner agent
Leverage their expertise and Zillow's premium Showcase listings to get your home seen by more buyers.
Get startedList with your own agent
Get your home in front of millions of buyers by listing it on Zillow.
Learn how to do itSell it yourself
Take full control of how buyers see your home on Zillow by listing For Sale by Owner (FSBO).
List your homeWhat's special
Covered balconyTwo tier backyardTriple crown moldingBuilt in speakersMultiple dining areasSpacious walk-in closetsTray ceilings
Zillow last checked:
Listing updated:
Listed by:
Renee Graver 0541962 469-573-1694,
Homes On The Lake Realty LLC 469-573-1694
Bought with:
Bethany Rowan, 0650768
Weichert Realtors/Property Partners
Source: NTREIS,MLS#: 20853081
Facts & features
Interior
Bedrooms & bathrooms
- Bedrooms: 4
- Bathrooms: 4
- Full bathrooms: 3
- 1/2 bathrooms: 1
Primary bedroom
- Level: First
- Dimensions: 28 x 14
Bedroom
- Level: First
- Dimensions: 13 x 12
Bedroom
- Features: Walk-In Closet(s)
- Level: First
- Dimensions: 13 x 13
Primary bathroom
- Level: First
- Dimensions: 20 x 16
Breakfast room nook
- Level: First
- Dimensions: 14 x 15
Dining room
- Level: First
- Dimensions: 17 x 14
Family room
- Level: First
- Dimensions: 23 x 16
Other
- Level: First
- Dimensions: 14 x 5
Other
- Level: First
- Dimensions: 5 x 10
Half bath
- Level: First
- Dimensions: 9 x 7
Kitchen
- Features: Built-in Features
- Level: First
- Dimensions: 15 x 18
Laundry
- Level: First
- Dimensions: 12 x 6
Living room
- Level: Second
- Dimensions: 19 x 15
Office
- Level: First
- Dimensions: 12 x 15
Heating
- Central
Cooling
- Central Air
Appliances
- Included: Double Oven, Electric Cooktop
Features
- Wet Bar, Chandelier, Granite Counters, Loft, Open Floorplan, Pantry, Walk-In Closet(s)
- Flooring: Carpet, Ceramic Tile
- Windows: Bay Window(s), Window Coverings
- Has basement: No
- Number of fireplaces: 2
- Fireplace features: Gas Log, Stone
Interior area
- Total interior livable area: 4,172 sqft
Property
Parking
- Total spaces: 3
- Parking features: Covered, Door-Multi, Garage, Lighted, On Street, Tandem
- Attached garage spaces: 3
Features
- Levels: Two
- Stories: 2
- Patio & porch: Other, Patio, Covered
- Exterior features: Gas Grill
- Pool features: None
- Fencing: Metal
- Has view: Yes
- View description: Water
- Has water view: Yes
- Waterfront features: Lake Front, Waterfront
- Body of water: Lewisville
Lot
- Size: 0.3 Acres
- Features: Irregular Lot, Few Trees, Waterfront
Details
- Parcel number: R232823
Construction
Type & style
- Home type: SingleFamily
- Architectural style: Traditional,Detached
- Property subtype: Single Family Residence
Materials
- Foundation: Slab
- Roof: Shingle
Condition
- Year built: 2002
Utilities & green energy
- Sewer: Public Sewer
- Water: Public
- Utilities for property: Sewer Available, Water Available
Community & HOA
Community
- Features: Lake
- Subdivision: Stewart Peninsula Northshore
HOA
- Has HOA: Yes
- Services included: All Facilities, Maintenance Grounds
- HOA fee: $273 semi-annually
- HOA name: Stewart Peninsula/ Texas Star Community Mgmt
- HOA phone: 469-899-1000
Location
- Region: The Colony
Financial & listing details
- Tax assessed value: $1,175,860
- Annual tax amount: $21,311
- Date on market: 10/11/2025
- Cumulative days on market: 209 days
- Listing terms: Conventional
Price history
| Date | Event | Price |
|---|---|---|
| 6/17/2026 | Sold | -- |
Source: NTREIS #20853081 Report a problem | ||
| 5/18/2026 | Pending sale | $1,199,000$287/sqft |
Source: NTREIS #20853081 Report a problem | ||
| 5/8/2026 | Contingent | $1,199,000$287/sqft |
Source: NTREIS #20853081 Report a problem | ||
| 4/23/2026 | Price change | $1,199,000-4%$287/sqft |
Source: NTREIS #20853081 Report a problem | ||
| 2/24/2026 | Price change | $1,249,000-7.4%$299/sqft |
Source: NTREIS #20853081 Report a problem | ||
| 12/3/2025 | Price change | $1,349,000-3.6%$323/sqft |
Source: NTREIS #20853081 Report a problem | ||
| 10/11/2025 | Listed for sale | $1,400,000$336/sqft |
Source: NTREIS #20853081 Report a problem | ||
Public tax history
| Year | Property taxes | Tax assessment |
|---|---|---|
| 2025 | $6,799 | $1,175,860 +7.1% |
| 2024 | $6,799 | $1,098,142 +10% |
| 2023 | $6,799 -29.9% | $998,311 +10% |
| 2022 | $9,704 | $907,555 +10% |
| 2021 | $9,704 +0% | $825,050 +3.5% |
| 2020 | $9,701 0% | $797,234 +1% |
| 2019 | $9,704 +4% | $789,492 +5.9% |
| 2018 | $9,334 +8.6% | $745,401 +5.4% |
| 2017 | $8,591 | $707,397 +10% |
| 2016 | $8,591 +9.4% | $643,088 +10% |
| 2015 | $7,856 | $584,625 +10% |
| 2014 | $7,856 | $531,477 +10% |
| 2013 | $7,856 | $483,161 -11.1% |
| 2012 | -- | $543,241 -5.1% |
| 2011 | -- | $572,443 +0.7% |
| 2010 | -- | $568,494 -1.3% |
| 2009 | -- | $576,004 +16.2% |
| 2007 | -- | $495,528 +3.6% |
| 2006 | $7,980 +4.7% | $478,482 +19.9% |
| 2005 | $7,623 | $399,180 +0.5% |
| 2004 | -- | $397,259 +0.9% |
| 2003 | -- | $393,545 |
Find assessor info on the county website
Neighborhood: Stewart Peninsula
Nearby homes
- $1,179,1005 bd4 ba4.3k sqft6549 Westway Dr, The Colony, TX 75056Off Market
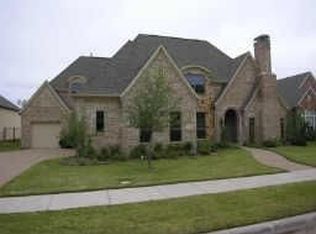
- $2,278,8004 bd6 ba6.2k sqft6557 Westway Dr, The Colony, TX 75056Off Market
- $1,177,5006 bd3 ba4.3k sqft6545 Westway Dr, The Colony, TX 75056Off Market
- $1,001,8003 bd2 ba3.5k sqft6561 Westway Dr, The Colony, TX 75056Off Market
- $746,3004 bd3 ba3.5k sqft6545 Terrace Dr, The Colony, TX 75056Off Market
- $927,4005 bd4 ba4.3k sqft6549 Terrace Dr, The Colony, TX 75056Off Market
- $1,195,200-- bd-- ba3.5k sqft6541 Westway Dr, The Colony, TX 75056Off Market
- $857,6004 bd3 ba4.4k sqft6553 Terrace Dr, The Colony, TX 75056Off Market
Nearby schools
GreatSchools rating
- 6/10Ethridge Elementary SchoolGrades: PK-5Distance: 0.5 mi
- 3/10Lakeview Middle SchoolGrades: 6-8Distance: 0.9 mi
- 5/10The Colony High SchoolGrades: 9-12Distance: 2.1 mi
Schools provided by the listing agent
- Elementary: Ethridge
- Middle: Lakeview
- High: The Colony
- District: Lewisville ISD
Source: NTREIS. This data may not be complete. We recommend contacting the local school district to confirm school assignments for this home.
Get a cash offer in 3 minutes
Find out how much your home could sell for in as little as 3 minutes with a no-obligation cash offer.
Estimated market value
$1,190,100
Get a cash offer in 3 minutes
Find out how much your home could sell for in as little as 3 minutes with a no-obligation cash offer.
Estimated market value
$1,190,100
- Texas
- Denton County
- The Colony
- 75056
- Stewart Peninsula
- 6553 Westway Dr
Nearby cities
Nearby neighborhoods
Nearby zip codes
Other The Colony Topics
