Skip main navigation
Pending
  • $539,000

    65535 E Rose Ridge Dr, Saddlebrooke, AZ 85739

    3beds
    2,221sqft
    : 
    $3,632/mo
    Get pre-qualified
    Single Family Residence
    Built in 1998
    9,147 Square Feet Lot
    $537,700 Zestimate®
    $243/sqft
    $306/mo HOA

    What's special

    Cozy gas fireplaceCustom built-in entertainment wallRemodeled kitchenSpectacular mountain viewsUpdated guest bathBreathtaking mountain viewsFruit tree
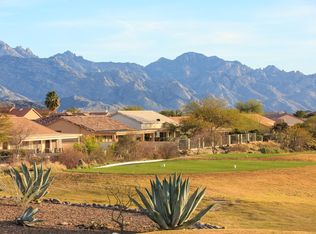
    Beautifully positioned on the golf course with breathtaking mountain views, this updated Topaz model is truly move-in ready. The living and family rooms have been thoughtfully opened to create a spacious, open-concept great room, perfect for entertaining. A custom built-in entertainment wall with a cozy gas fireplace anchors the space, while a large patio slider frames the stunning outdoor views. The remodeled kitchen features granite countertops, stainless steel appliances, alder cabinetry, pantry pull-out shelves, and a sunny breakfast nook. The spacious owner's suite offers direct patio access, a walk-in closet, and a beautifully updated ensuite with a walk-in glass-enclosed shower. Two guest bedrooms provide flexibility, including an extended bedroom ideal as a den or home office, with an updated guest bath nearby. Additional upgrades include exterior paint (2022), new irrigation system (2023), roof underlayment replaced in 2025, and HVAC and water heater (2018). The extended two-car garage offers abundant storage with built-in cabinets, a utility sink, and workspace. Relax on the covered patio with four electric rolling screens or enjoy the extended flagstone patio beneath the pergola while taking in the Catalina Golf Course and spectacular mountain views. Mature landscaping and a fruit tree complete this exceptional SaddleBrooke home.
    24 days
    |
    88
    |
    2
    |

    Zillow last checked:

    Listing updated:

    Listed by:

    Ann Fraley 917-494-3983,

    Long Realty

    Source: MLS of Southern Arizona,MLS#: 22618782MLS Logo

      Facts & features

      Interior

      Bedrooms & bathrooms
      • Bedrooms: 3
      • Bathrooms: 2
      • Full bathrooms: 2
      Heating
      • Forced Air
      Cooling
      • Central Air
      Appliances
      • Included: Dishwasher, Disposal, Refrigerator, Electric Range, Microwave
      • Laundry: Storage, Outside, Washer, Dryer
      Features
      • Entrance Foyer, Vaulted Ceiling(s), Walk-In Closet(s), High Ceilings
      • Flooring: Carpet, Ceramic Tile, Vinyl
      • Has fireplace: No
      • Fireplace features: Insert, Gas, Great Room
      Interior area
      • Total structure area: 2,221
      • Total interior livable area: 2,221 sqft

      Property

      Parking
      • Total spaces: 2
      • Parking features: Attached Garage Cabinets, Oversized
      • Attached garage spaces: 2
      Accessibility
      • Accessibility features: Level
      Features
      • Levels: One
      • Stories: 1
      • Patio & porch: Covered, Paver, Patio
      • Exterior features: Built-in Barbecue
      • Spa features: None
      • Fencing: Block,View Fence
      • Has view: Yes
      • View description: Mountain(s), Golf Course
      Lot
      • Size: 9,147 Square Feet
      • Dimensions: 77' x 119' x 75' x 119'
      • Features: Decorative Gravel, Sprinklers In Front, On Golf Course, North/South Exposure
      Details
      • Parcel number: 30576178
      • Zoning: Other - CALL
      • Special conditions: None

      Construction

      Type & style
      • Home type: SingleFamily
      • Architectural style: Contemporary
      • Property subtype: Single Family Residence
      Materials
      • Frame - Stucco
      • Roof: Tile
      Condition
      • Year built: 1998

      Utilities & green energy

      • Sewer: Sewer Connected
      • Water: Water Company
      • Utilities for property: Phone Connected

      Community & HOA

      Community
      • Features: Pool, Tennis Court(s), Putting Green, Fitness Center, Rec Center, Paved Street, Pickleball
      • Security: Smoke Detector(s), Carbon Monoxide Detector(s), Wrought Iron Security Door
      • Senior community: Yes
      • Subdivision: Saddlebrooke
      HOA
      • Has HOA: Yes
      • Amenities included: Clubhouse, Pool, Recreation Room, Sauna, Security, Spa/Hot Tub, Tennis Court(s), Pickleball
      • Services included: Common Area Maint
      • HOA fee: $306 monthly
      • HOA name: SB HOA 2
      • HOA phone: 520-818-1000
      Location
      • Region: Saddlebrooke

      Financial & listing details

      • Price per square foot: $243/sqft
      • Tax assessed value: $404,212
      • Annual tax amount: $3,020
      • Date on market: 8/1/2026
      • Listing terms: VA Loan,Conventional,Cash
      • Road surface type: Paved

        Estimated market value

        $537,700

        $511,000 - $565,000

        $2,858/mo

        Price history

        DateEventPrice
        8/1/2026Pending sale$539,000$243/sqft
        Source: MLS of Southern Arizona #22618782 Report a problem
        8/1/2026Contingent$539,000$243/sqft
        Source: MLS of Southern Arizona #22618782 Report a problem
        8/1/2026Listed for sale$539,000+0.9%$243/sqft
        Source: MLS of Southern Arizona #22618782 Report a problem
        9/10/2025Sold$534,000-0.9%$240/sqft
        Source: MLS of Southern Arizona #22514870 Report a problem
        8/24/2025Pending sale$539,000$243/sqft
        Source: MLS of Southern Arizona #22514870 Report a problem
        8/1/2025Contingent$539,000$243/sqft
        Source: MLS of Southern Arizona #22514870 Report a problem
        8/1/2025Listed for sale$539,000$243/sqft
        Source: MLS of Southern Arizona #22514870 Report a problem
        7/28/2025Contingent$539,000$243/sqft
        Source: MLS of Southern Arizona #22514870 Report a problem
        6/29/2025Price change$539,000-3.6%$243/sqft
        Source: MLS of Southern Arizona #22514870 Report a problem
        6/7/2025Listed for sale$559,000+146.8%$252/sqft
        Source: MLS of Southern Arizona #22514870 Report a problem
        11/10/1998Sold$226,482$102/sqft
        Source: Public Record Report a problem

        Public tax history

        YearProperty taxesTax assessment
        2026$3,020 +3.9%$40,420 -2.8%
        2025$2,906 -4.3%$41,586 -2.1%
        2024$3,035 +8%$42,482 +24.8%
        2023$2,810 -2.1%$34,033 -20.3%
        2022$2,871 -3.4%$42,689 +9.8%
        2021$2,971 +4.6%$38,870 -0.8%
        2020$2,839 +1.2%$39,167 +52.1%
        2019$2,806 -3.7%$25,748 +2.1%
        2018$2,913 +0.8%$25,227 -2.6%
        2017$2,889 +2%$25,910
        2016$2,831 --
        2014$2,831 $26,694
        2013-- --
        2012-- --
        2011-- $27,191 -0.7%
        2010-- $27,375
        2009-- --
        2008-- --
        2007-- --
        2006-- --
        2005-- --
        2004-- --
        2003-- --
        2002-- --
        2001-- --
        Find assessor info on the county website

        Monthly payment

        Est. payment

        Payment breakdown

        Explore the cost of this home by adjusting the details. Changes won't be saved.
        All calculations are estimates and provided by Zillow, Inc. for informational purposes only. Actual amounts may vary.
        HOA fees may include property taxes on listings classified as Co-Ops. Contact the listing agent and/or owner for fee details.
        See how much you could borrow to make a competitive offer.

        Climate risks

        Neighborhood: 85739

        Getting around

        1 / 100
        Car-Dependent
        20 / 100
        Somewhat Bikeable

        Nearby schools

        GreatSchools rating

        A local agent can set up tours, give advice and negotiate with sellers.

        Browse local experts

        Similar homes