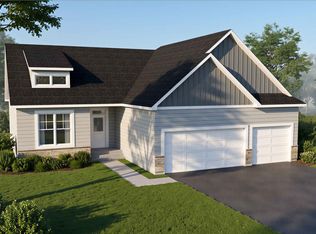
High-quality finishes throughoutSpacious primary suitePremium james hardie sidingPrivate main-level officeConvenient main-floor laundryAndersen windows
**We heard you!** After receiving so much interest in a one-level living option, we're excited to introduce a to-be-built rambler in Mississippi Landing by Michael Lee Homes. Thoughtfully designed for both comfort and functionality, this stunning home offers 2 bedrooms, 3 bathrooms, a private main-level office, convenient main-floor laundry, and a spacious primary suite—all of your daily living on one level. The finished walkout lower level provides additional living space perfect for entertaining, hosting guests, or creating the ultimate recreation area. Built with the exceptional craftsmanship Michael Lee Homes is known for, this home features premium James Hardie siding, Andersen windows, and high-quality finishes throughout, delivering lasting beauty, energy efficiency, and peace of mind. Nestled in the scenic Mississippi Landing community, you'll enjoy nearby parks, trails, and the natural beauty of the Mississippi River while remaining just minutes from shopping, dining, and convenient highway access. This is a to-be-built home, giving you the opportunity to personalize finishes and make it uniquely yours while experiencing the quality, craftsmanship, and lifestyle that define Mississippi Landing. Don't miss your chance to build your dream rambler in one of Cottage Grove's most exciting new communities!
33 days
|
135
|
8
|
Zillow last checked:
Listing updated:
Listed by:
Ayden Anderson651-271-1973,
Keller Williams Select Realty,
David M. Frosch612-282-0920
Source: NorthstarMLS as distributed by MLS GRID,MLS#: 7113206
Facts & features
Interior
Bedrooms & bathrooms
Bedrooms: 2
Bathrooms: 3
Full bathrooms: 2
1/2 bathrooms: 1
Bedroom
Level: Main
Area: 224 Square Feet
Dimensions: 16 x 14
Bedroom 2
Level: Lower
Area: 216 Square Feet
Dimensions: 16 x 13'6
Primary bathroom
Level: Main
Area: 67.22 Square Feet
Dimensions: 10'1 x 6'8
Bathroom
Level: Lower
Area: 24.38 Square Feet
Dimensions: 5'5 x 4'6
Bathroom
Level: Main
Area: 34.67 Square Feet
Dimensions: 6'6 x 5'4
Dining room
Level: Main
Area: 234 Square Feet
Dimensions: 18 x 13
Family room
Level: Lower
Area: 630.07 Square Feet
Dimensions: 35'2 x 17'11
Kitchen
Level: Main
Area: 180 Square Feet
Dimensions: 18 x 10
Living room
Level: Main
Area: 252 Square Feet
Dimensions: 18 x 14
Mud room
Level: Main
Area: 78.13 Square Feet
Dimensions: 10'5 x 7'6
Office
Level: Main
Area: 152 Square Feet
Dimensions: 12'8 x 12
Heating
Forced Air
Cooling
Central Air
Appliances
Included: Dishwasher, Disposal, ENERGY STAR Qualified Appliances, Exhaust Fan, Gas Water Heater, Microwave, Range, Refrigerator, Stainless Steel Appliance(s), Wall Oven
Laundry: Main Level
Features
Basement: Finished,Full,Walk-Out Access
Number of fireplaces: 1
Fireplace features: Gas, Living Room
Interior area
Total structure area: 3,613
Total interior livable area: 3,022 sqft
Finished area above ground: 1,702
Finished area below ground: 1,320
Property
Parking
Total spaces: 3
Parking features: Attached
Attached garage spaces: 3
Details: Garage Dimensions (30 x 22)
Accessibility
Accessibility features: None
Features
Levels: One
Stories: 1
Has view: Yes
View description: River
Has water view: Yes
Water view: River
Waterfront features: River View
Lot
Size: 9,801 Square Feet
Dimensions: 134 x 84 x 130 x 66
Details
Foundation area: 1911
Parcel number: 3002721420027
Zoning description: Residential-Single Family
Construction
Type & style
Home type: SingleFamily
Property subtype: Single Family
Materials
Frame
Roof: Age 8 Years or Less
Condition
New construction: No
Year built: 2026
Details
Builder name: MICHAEL LEE INC
Utilities & green energy
Gas: Natural Gas
Sewer: City Sewer/Connected
Water: City Water/Connected
Community & HOA
Community
Subdivision: Mississippi Landing 1st Add
HOA
Has HOA: Yes
Services included: Professional Mgmt, Sanitation
HOA fee: $80 monthly
HOA name: Mississippi Landing Riverview Association
HOA phone: 612-791-7080
Location
Region: Cottage Grove
Financial & listing details
Price per square foot: $215/sqft
Tax assessed value: $8,700
Annual tax amount: $922
Date on market: 7/21/2026
Estimated market value
Zestimate®
Not available
Estimated sales range
Not available
Rent Zestimate®
Not available
Price history
Date
Event
Price
7/21/2026
Listed for sale
$649,000$215/sqft
Source: NorthstarMLS as distributed by MLS GRID #7113206Report a problem