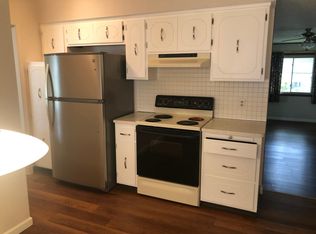
Welcome to this updated and well-maintained split-level in the desirable Solon School District. This home blends comfort, function, and a long list of smart updates over the years. The kitchen was beautifully updated in 2021 with a new peninsula, countertops, sink, faucet, backsplash, and hardware—perfectly connecting to the dining room, where sliding glass doors lead out to a multi-level deck and cement patio. The backyard is fully fenced and ideal for pets or kids, with a large open yard, brick BBQ, and oversized shed (roof replaced in 2016).
Inside, you’ll find three nice-sized bedrooms, each with updated lighting and ceiling fans added in 2016. The full bath was refreshed in 2021 with new shower tile, backsplash, toilet, and countertop, and the half bath got a new vanity the same year. Flooring on the main level and upper bath was just updated in 2025, and there’s no shortage of storage with built-in nooks and roomy closets throughout. The ceramic-tiled entry welcomes you into a cozy lower-level family room with a fireplace—a perfect second living space.
Major systems are already taken care of: the front half of the roof was replaced in 2019, the furnace and AC were new the same year, and the hot water tank was just replaced in 2025. The windows were updated in 2017, the electrical panel in 2015, and attic insulation was added in 2016 to keep things energy efficient. A two-car attached garage rounds out the home, and the location is just minutes from community parks, shopping, and dining. This one is move-in ready with all the big-ticket items already done.
Closed
$336,000
6554 Arbordale Ave, Solon, OH 44139
3beds
2,038sqft
Single Family Residence
Built in 1974
8,712 Square Feet Lot
$348,500 Zestimate®
$165/sqft
$2,669 Estimated rent
Home value
$348,500
$317,000 - $380,000
$2,669/mo
Zestimate® history
Owner options
List your home for rent
$2,669/mo
Rent Zestimate®
Find your next renter with Zillow Rental Manager. Plus, with online applications, you can quickly screen prospective tenants – for free.
$2,669/mo
Rent Zestimate®
Refinance and save
$2,390/mo
Est. payment
Refinancing to a lower rate could help reduce your monthly payments and save thousands over the life of the loan.
$2,390/mo
Est. payment
Explore your selling options
Work with a Zillow partner agent
Leverage their expertise and Zillow's premium Showcase listings to get your home seen by more buyers.
Get startedList with your own agent
Get your home in front of millions of buyers by listing it on Zillow.
Learn how to do itSell it yourself
Take full control of how buyers see your home on Zillow by listing For Sale by Owner (FSBO).
List your homeWhat's special
Zillow last checked:
Listing updated:
Listed by:
Kay Zabivnik 440-477-4382 kayzabivnik@mcdhomes.com,
McDowell Homes Real Estate Services
Bought with:
Austin Assad, 2020005904
HomeSmart Real Estate Momentum LLC
Source: MLS Now,MLS#: 5139179 Originating MLS: Lake Geauga Area Association of REALTORS
Originating MLS: Lake Geauga Area Association of REALTORSFacts & features
Interior
Bedrooms & bathrooms
- Bedrooms: 3
- Bathrooms: 2
- Full bathrooms: 1
- 1/2 bathrooms: 1
Bedroom
- Level: Second
- Dimensions: 15 x 14
Bedroom
- Level: Second
- Dimensions: 12 x 12
Bedroom
- Level: Second
- Dimensions: 12 x 11
Bathroom
- Level: Lower
- Dimensions: 7 x 5
Bathroom
- Level: Second
- Dimensions: 10 x 8
Dining room
- Level: First
- Dimensions: 12 x 11
Entry foyer
- Level: Lower
- Dimensions: 17 x 5
Family room
- Features: Fireplace
- Level: Lower
- Dimensions: 21 x 14
Kitchen
- Level: First
- Dimensions: 12 x 11
Living room
- Level: First
- Dimensions: 21 x 14
Heating
- Forced Air
Cooling
- Central Air
Features
- Basement: Partial
- Number of fireplaces: 1
Interior area
- Total structure area: 2,038
- Total interior livable area: 2,038 sqft
- Finished area above ground: 1,538
- Finished area below ground: 500
Property
Parking
- Total spaces: 2
- Parking features: Attached, Garage
- Attached garage spaces: 2
Features
- Levels: Three Or More,Multi/Split
- Stories: 3
- Patio & porch: Deck, Patio
- Fencing: Chain Link,Full
Lot
- Size: 8,712 Square Feet
Details
- Parcel number: 95406157
- Special conditions: Standard
Construction
Type & style
- Home type: SingleFamily
- Architectural style: Split Level
- Property subtype: Single Family Residence
Materials
- Brick
- Roof: Asphalt,Fiberglass
Condition
- Updated/Remodeled
- Year built: 1974
Utilities & green energy
- Sewer: Public Sewer
- Water: Public
Community & HOA
Community
- Subdivision: Arbordale Sub
HOA
- Has HOA: No
Location
- Region: Solon
Financial & listing details
- Price per square foot: $165/sqft
- Tax assessed value: $285,000
- Annual tax amount: $2,795
- Date on market: 7/18/2025
- Cumulative days on market: 2 days
- Listing terms: Cash,Conventional,FHA,VA Loan
Price history
| Date | Event | Price |
|---|---|---|
| 2/18/2026 | Listing removed | $2,450$1/sqft |
Source: Zillow Rentals Report a problem | ||
| 8/28/2025 | Price change | $2,450-5.8%$1/sqft |
Source: Zillow Rentals Report a problem | ||
| 8/13/2025 | Listed for rent | $2,600$1/sqft |
Source: Zillow Rentals Report a problem | ||
| 8/4/2025 | Sold | $336,000+3.4%$165/sqft |
Source:  MLS Now #5139179 Report a problem MLS Now #5139179 Report a problem | ||
| 7/19/2025 | Pending sale | $324,955$159/sqft |
Source: MLS Now #5139179 Report a problem | ||
| 7/18/2025 | Listed for sale | $324,955+96.3%$159/sqft |
Source: MLS Now #5139179 Report a problem | ||
| 6/2/2014 | Sold | $165,500-2.4%$81/sqft |
Source: MLS Now #3477655 Report a problem | ||
| 4/4/2014 | Pending sale | $169,500$83/sqft |
Source: Greater Cleveland #3477655 Report a problem | ||
| 3/27/2014 | Listed for sale | $169,500$83/sqft |
Source: Greater Cleveland #3477655 Report a problem | ||
Public tax history
Tax history is unavailable.
Find assessor info on the county website
Neighborhood: 44139
Nearby homes
- $339,0003 bd2 ba1.5k sqft6550 Arbordale Ave, Solon, OH 44139Off Market
- $350,5003 bd2 ba3k sqft6544 Arbordale Ave, Solon, OH 44139Off Market
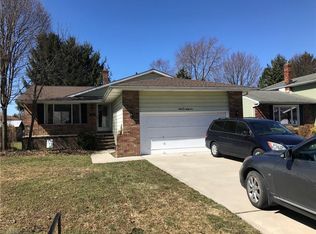
- $326,6004 bd2 ba1.7k sqft6564 Arbordale Ave, Solon, OH 44139Off Market
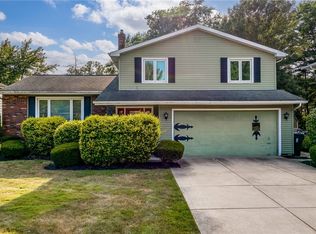
- $345,0003 bd3 ba1.8k sqft6560 Arbordale Ave, Solon, OH 44139Sold
- $327,2003 bd1 ba1.5k sqft6555 Brookland Ave, Solon, OH 44139Off Market
- $341,3003 bd1 ba1.6k sqft6551 Brookland Ave, Solon, OH 44139Off Market
- $308,5003 bd1 ba1k sqft6540 Arbordale Ave, Solon, OH 44139Off Market
- $314,8003 bd1 ba1.3k sqft6559 Brookland Ave, Solon, OH 44139Off Market
Nearby schools
GreatSchools rating
- 9/10Orchard Middle SchoolGrades: 5-6Distance: 0.5 mi
- 9/10Solon Middle SchoolGrades: 7-9Distance: 0.6 mi
- 10/10Solon High SchoolGrades: 9-12Distance: 0.3 mi
Schools provided by the listing agent
- District: Solon CSD - 1828
Source: MLS Now. This data may not be complete. We recommend contacting the local school district to confirm school assignments for this home.
Get a cash offer in 3 minutes
Find out how much your home could sell for in as little as 3 minutes with a no-obligation cash offer.
Estimated market value
$348,500
Get a cash offer in 3 minutes
Find out how much your home could sell for in as little as 3 minutes with a no-obligation cash offer.
Estimated market value
$348,500
- Ohio
- Cuyahoga County
- Solon
- 44139
- 6554 Arbordale Ave
Nearby cities
Nearby zip codes
Other Solon Topics
