Welcome to this immaculate, well kept beauty that sits on just over a half acre. This home is situated in the desirable Independence school district. This brick and vinyl colonial with spotlights and surveillance is ready to move in. Walk into a spacious foyer and to the left you'll find a half bath and the laundry room. To the right is a nice sized, inviting living room with warm colors that continue throughout dining room and the entire home. Updated kitchen has granite countertops and upgraded appliances. 2021 Anderson windows and new roof, May 2024 new Rheem AC. Step down from the kitchen to the family room that boasts a beautiful stoned fireplace and wetbar, perfect for entertaining or relaxing! Open the doors to step out to the well built composite deck that sits on a slab that leads to the grand back yard. Don't wait to see this one because it definitely wont last.
Closed
$485,000
6554 Beechwood Dr, Independence, OH 44131
4beds
--sqft
Single Family Residence
Built in 1979
0.53 Acres Lot
$538,600 Zestimate®
$--/sqft
$2,889 Estimated rent
Home value
$538,600
$506,000 - $571,000
$2,889/mo
Zestimate® history
Owner options
List your home for rent
$2,889/mo
Rent Zestimate®
Find your next renter with Zillow Rental Manager. Plus, with online applications, you can quickly screen prospective tenants – for free.
$2,889/mo
Rent Zestimate®
Refinance and save
$3,458/mo
Est. payment
Refinancing to a lower rate could help reduce your monthly payments and save thousands over the life of the loan.
$3,458/mo
Est. payment
Explore your selling options
Work with a Zillow partner agent
Leverage their expertise and Zillow's premium Showcase listings to get your home seen by more buyers.
Get startedList with your own agent
Get your home in front of millions of buyers by listing it on Zillow.
Learn how to do itSell it yourself
Take full control of how buyers see your home on Zillow by listing For Sale by Owner (FSBO).
List your homeWhat's special
Zillow last checked:
Listing updated:
Listed by:
Kyle B Oberlin Kyle@TheRealEstate.Pro330-714-5807,
Berkshire Hathaway HomeServices Professional Realty,
Monique Rankins 330-703-7019,
Berkshire Hathaway HomeServices Professional Realty
Bought with:
Kyle B Oberlin, 2023001950
Berkshire Hathaway HomeServices Professional Realty
Monique Rankins, 2019003287
Berkshire Hathaway HomeServices Professional Realty
Source: MLS Now,MLS#: 5062869 Originating MLS: Stark Trumbull Area REALTORS
Originating MLS: Stark Trumbull Area REALTORSFacts & features
Interior
Bedrooms & bathrooms
- Bedrooms: 4
- Bathrooms: 3
- Full bathrooms: 2
- 1/2 bathrooms: 1
- Main level bathrooms: 1
Dining room
- Level: First
Family room
- Description: Beautiful family room with gorgeous built in shelves, wetbar, a cozy woodburning fireplace, access to composite deck and a huge backyard.
- Level: First
Kitchen
- Description: granite countertops
- Level: First
Heating
- Forced Air, Gas
Cooling
- Central Air, Ceiling Fan(s)
Appliances
- Included: Dryer, Dishwasher, Disposal, Microwave, Range, Refrigerator, Washer
- Laundry: Washer Hookup, Electric Dryer Hookup, Lower Level, Laundry Tub, Sink
Features
- Wet Bar, Bookcases, Ceiling Fan(s), Chandelier, Double Vanity, Entrance Foyer, Eat-in Kitchen, Granite Counters, High Speed Internet, Kitchen Island, Pantry, Recessed Lighting, Soaking Tub, Natural Woodwork, Walk-In Closet(s), Central Vacuum
- Windows: Blinds, Drapes, Plantation Shutters, Screens, Shutters
- Basement: Unfinished
- Number of fireplaces: 1
- Fireplace features: Family Room, Masonry, Wood Burning
Property
Parking
- Total spaces: 2
- Parking features: Attached, Garage, Paved
- Attached garage spaces: 2
Features
- Levels: Two
- Stories: 2
- Patio & porch: Deck
- Exterior features: Sprinkler/Irrigation, Lighting
- Has view: Yes
- View description: Neighborhood
Lot
- Size: 0.53 Acres
- Features: Back Yard, City Lot, Front Yard
Details
- Parcel number: 56230024
Construction
Type & style
- Home type: SingleFamily
- Architectural style: Colonial
- Property subtype: Single Family Residence
Materials
- Brick, Vinyl Siding
- Roof: Shingle
Condition
- Year built: 1979
Utilities & green energy
- Sewer: Public Sewer
- Water: Public
Community & HOA
Community
- Security: Security System, Smoke Detector(s)
HOA
- Has HOA: No
Location
- Region: Independence
Financial & listing details
- Tax assessed value: $385,000
- Annual tax amount: $6,262
- Date on market: 8/16/2024
- Cumulative days on market: 5 days
- Listing terms: Cash,Conventional,FHA,VA Loan
Price history
| Date | Event | Price |
|---|---|---|
| 9/19/2024 | Sold | $485,000+7.8% |
Source:  MLS Now #5062869 Report a problem MLS Now #5062869 Report a problem | ||
| 8/20/2024 | Pending sale | $450,000 |
Source: MLS Now #5062869 Report a problem | ||
| 8/16/2024 | Listed for sale | $450,000 |
Source: MLS Now #5062869 Report a problem | ||
Public tax history
| Year | Property taxes | Tax assessment |
|---|---|---|
| 2025 | $6,222 -3.5% | $134,750 |
| 2024 | $6,445 +2.9% | $134,750 +13.3% |
| 2023 | $6,262 +0.6% | $118,970 |
| 2022 | $6,227 +1.5% | $118,970 |
| 2021 | $6,137 +2.3% | $118,970 +9% |
| 2020 | $6,002 +1% | $109,170 +0% |
| 2019 | $5,940 +1.6% | $109,160 0% |
| 2018 | $5,845 +0.4% | $109,170 +4.2% |
| 2017 | $5,823 +3.6% | $104,800 +1.5% |
| 2016 | $5,619 | $103,220 |
| 2015 | $5,619 -0.9% | $103,220 |
| 2014 | $5,672 +1.4% | $103,220 |
| 2013 | $5,596 +5.6% | $103,220 |
| 2012 | $5,300 +0.6% | $103,220 -0.9% |
| 2011 | $5,266 +4.7% | $104,200 |
| 2010 | $5,030 +0.3% | $104,200 |
| 2009 | $5,014 +3% | $104,200 |
| 2008 | $4,868 +2.7% | $104,200 |
| 2007 | $4,740 +1.5% | $104,200 |
| 2006 | $4,670 +6.5% | $104,200 +7.2% |
| 2005 | $4,384 +14% | $97,240 |
| 2004 | $3,846 +4.1% | $97,240 |
| 2003 | $3,693 +9.4% | $97,240 +8.5% |
| 2002 | $3,377 -18.4% | $89,600 |
| 2001 | $4,140 -0.2% | $89,600 |
| 2000 | $4,148 | $89,600 |
Find assessor info on the county website
Neighborhood: 44131
Nearby homes
- $456,4003 bd2 ba2.6k sqft6564 Beechwood Dr, Independence, OH 44131Off Market
- $465,5004 bd2 ba2.5k sqft4696 Chestnut Rd, Independence, OH 44131Off Market
- $402,0004 bd3 ba2k sqft4512 Chestnut Rd, Independence, OH 44131Off Market
- $387,5004 bd3 ba2.6k sqft4610 Chestnut Rd, Independence, OH 44131Sold
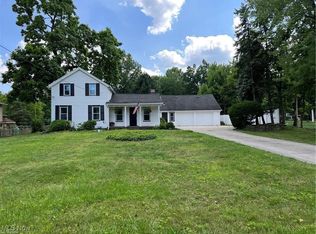
- $401,3003 bd2 ba1.9k sqft6574 Beechwood Dr, Independence, OH 44131Off Market
- $257,8002 bd1 ba968 sqft4712 Chestnut Rd, Independence, OH 44131Off Market
- $317,9003 bd1 ba1.6k sqft4504 Chestnut Rd, Independence, OH 44131Off Market
- $437,3003 bd4 ba1.9k sqft6563 Beechwood Dr, Independence, OH 44131Off Market
Nearby schools
GreatSchools rating
- 8/10Independence Middle SchoolGrades: 5-8Distance: 0.8 mi
- 8/10Independence High SchoolGrades: 9-12Distance: 0.8 mi
- 10/10Independence Primary SchoolGrades: PK-4Distance: 1.7 mi
Schools provided by the listing agent
- District: Independence LSD - 1816
Source: MLS Now. This data may not be complete. We recommend contacting the local school district to confirm school assignments for this home.
Get a cash offer in 3 minutes
Find out how much your home could sell for in as little as 3 minutes with a no-obligation cash offer.
Estimated market value
$538,600
Get a cash offer in 3 minutes
Find out how much your home could sell for in as little as 3 minutes with a no-obligation cash offer.
Estimated market value
$538,600
- Ohio
- Cuyahoga County
- Independence
- 44131
- 6554 Beechwood Dr
Nearby cities
Nearby zip codes
Other Independence Topics
