Skip main navigation
Sold
  • Price Unknown

    6554 Halsey St, Shawnee, KS 66216

    2beds
    1,424sqft
    Townhouse
    Built in 1976
    1,469 Square Feet Lot
    $220,600 Zestimate®
    $--/sqft
    $1,835 Estimated rent

    Home value

    $220,600

    $210,000 - $232,000

    $1,835/mo

    Zestimate® history
    Loading
    Loading...

    Owner options

    List your home for rent

    $1,835/mo

    Rent Zestimate®

    Find your next renter with Zillow Rental Manager. Plus, with online applications, you can quickly screen prospective tenants – for free.

    Learn more

    $1,835/mo

    Rent Zestimate®

    Refinance and save

    $135/mo

    Est. payment

    Refinancing to a lower rate could help reduce your monthly payments and save thousands over the life of the loan.

    See today's rates

    $135/mo

    Est. payment

    Explore your selling options

    Work with a Zillow partner agent

    Leverage their expertise and Zillow's premium Showcase listings to get your home seen by more buyers.

    Get started

    List with your own agent

    Get your home in front of millions of buyers by listing it on Zillow.

    Learn how to do it

    Sell it yourself

    Take full control of how buyers see your home on Zillow by listing For Sale by Owner (FSBO).

    List your home

    What's special

    Basketball courtsSparkling poolPrivate fenced back patioCozy fireplace
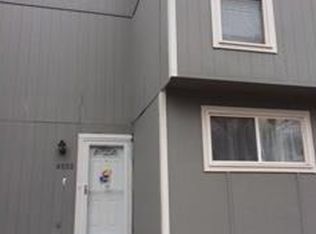
    BIG PRICE DROP!!! **COME SEE!!** Introducing your DREAM Townhome! This Charming Retreat Boasts a Cozy Fireplace, 2 Serene Balconies, and a Private Fenced Back Patio that is PERFECT for Relaxation and Entertaining! Enjoy the Bonus Finished Basement to use as a Non-conforming Bedroom, or Family Room! Nestled in a Community that offers Resort-Style Amenities, including a Sparkling Pool, Tennis, and Basketball courts! This home is YOUR Gateway to a Vibrant and Active Lifestyle OR a First Time Homebuyer just starting out! Don't Miss the chance to make this your OWN slice of Paradise!! Home Warranty included valid till 5/31/2024.

    Zillow last checked:

    Listing updated:

    Listing Provided by:

    Sharon Larkin 816-863-2731,

    Keller Williams Legacy Partner

    Bought with:

    Brittni DeMoro, 2016043632

    EXP Realty LLC

    Source: Heartland MLS as distributed by MLS GRID,MLS#: 2459885MLS Logo

    Facts & features

    Interior

    Bedrooms & bathrooms
    • Bedrooms: 2
    • Bathrooms: 2
    • Full bathrooms: 1
    • 1/2 bathrooms: 1
    Primary bedroom
    • Features: Carpet, Walk-In Closet(s)
    • Level: Second
    Bedroom 2
    • Features: Carpet, Ceiling Fan(s)
    • Level: Second
    Bathroom 1
    • Features: Ceramic Tiles, Shower Over Tub
    • Level: Second
    Dining room
    • Level: First
    Great room
    • Features: Carpet, Fireplace
    • Level: First
    Half bath
    • Features: Ceramic Tiles
    • Level: Basement
    Kitchen 2nd
    • Features: Laminate Counters
    • Level: First
    Laundry
    • Level: Basement
    Recreation room
    • Features: Carpet, Ceiling Fan(s)
    • Level: Basement
    Heating
    • Natural Gas
    Cooling
    • Electric
    Appliances
    • Included: Dishwasher, Exhaust Fan, Built-In Electric Oven
    • Laundry: In Basement, Laundry Room
    Features
    • Ceiling Fan(s), Walk-In Closet(s)
    • Flooring: Carpet
    • Basement: Finished,Interior Entry
    • Number of fireplaces: 1
    • Fireplace features: Family Room, Living Room
    Interior area
    • Total structure area: 1,424
    • Total interior livable area: 1,424 sqft
    • Finished area above ground: 1,190
    • Finished area below ground: 234

    Property

    Parking
    • Parking features: Off Street
    Features
    • Patio & porch: Deck, Patio
    • Fencing: Wood
    Lot
    • Size: 1,469 sqft
    • Features: City Limits
    Details
    • Parcel number: QP766000000189D

    Construction

    Type & style
    • Home type: Townhouse
    • Architectural style: Traditional
    • Property subtype: Townhouse
    Materials
    • Frame
    • Roof: Composition
    Condition
    • Year built: 1976

    Utilities & green energy

    • Sewer: Public Sewer
    • Water: Public

    Community & neighborhood

    Location
    • Region: Shawnee
    • Subdivision: Tanglewood Est

    HOA & financial

    HOA
    • Has HOA: Yes
    • HOA fee: $135 monthly
    • Amenities included: Clubhouse, Community Center, Play Area, Pool, Tennis Court(s)
    • Services included: Maintenance Grounds, Partial Amenities, Snow Removal, Trash
    • Association name: Tanglewood Estates Homes Association

    Other

    Other facts
    • Listing terms: Cash,Conventional,FHA,VA Loan
    • Ownership: Private
    • Road surface type: Paved

    Price history

    DateEventPrice
    12/20/2023Sold--
    Source: Heartland MLS as distributed by MLS GRID #2459885 Report a problem
    11/26/2023Pending sale$198,500$139/sqft
    Source: Heartland MLS as distributed by MLS GRID #2459885 Report a problem
    11/13/2023Price change$198,500-3.2%$139/sqft
    Source: Heartland MLS as distributed by MLS GRID #2459885 Report a problem
    10/20/2023Listed for sale$205,000+74.5%$144/sqft
    Source: Heartland MLS as distributed by MLS GRID #2459885 Report a problem
    5/31/2018Sold--
    Source: Agent Provided Report a problem
    4/13/2018Listed for sale$117,500$83/sqft
    Source: Keller Williams Diamond Part #2099810 Report a problem
    11/9/2007Sold--
    Source: Public Record Report a problem

    Public tax history

    YearProperty taxesTax assessment
    2025$2,377 -0.6%$23,012 +0%
    2024$2,391 +21.8%$23,001 +24.8%
    2023$1,964 +4.8%$18,435 +5.3%
    2022$1,874 $17,515 +19.2%
    2021-- $14,698 +6.5%
    2020$1,618 $13,800
    2019-- $13,800 +52.9%
    2018-- $9,027 -0.1%
    2017$1,089 -0.4%$9,039 +0.9%
    2016$1,093 +3.3%$8,959 -2.6%
    2015$1,059 +14.1%$9,200 +12.5%
    2013$928 -3.2%$8,177 +9.7%
    2012$959 +1.4%$7,452 -13%
    2010$945 +1.8%$8,568
    2009$928 -28.9%$8,568 -20.7%
    2008$1,305 -0.9%$10,799 -3%
    2007$1,317 +12.7%$11,132 +0.9%
    2006$1,169 $11,029
    2005-- $11,029

    Find assessor info on the county website

    Neighborhood: 66216

    Nearby schools

    GreatSchools rating
    Schools provided by the listing agent
    • Elementary: Benninghoven
    • Middle: Trailridge
    • High: SM Northwest

    Source: Heartland MLS as distributed by MLS GRID. This data may not be complete. We recommend contacting the local school district to confirm school assignments for this home.

    Get a cash offer in 3 minutes
    Find out how much your home could sell for in as little as 3 minutes with a no-obligation cash offer.
    Estimated market value
    $220,600
    Get a cash offer in 3 minutes
    Find out how much your home could sell for in as little as 3 minutes with a no-obligation cash offer.
    Estimated market value
    $220,600